* Price shown is total price based on community-supplied monthly required fees. Excludes user-selected optional fees and variable or usage-based fees and required charges due at or prior to move-in or at move-out. View Fees and Policies for details. Price, availability, fees, and any applicable rent special are subject to change without notice. * Square footage definitions vary. Displayed square footage is approximate.
Convenient For
Undergraduates
Graduate Students
Faculty/Staff
5534 NW 164th Ave
Discover the space and versatility of this impressive 4-bedroom, 2.5-bathroom home in Portland's desirable Bethany neighborhood. Offering 2,177 square feet of living space, this home features an expansive layout, hardwood flooring throughout the main... level, multiple living areas, a spacious kitchen with a gas cooktop and center island, a private primary suite, and a large backyard with raised garden space.
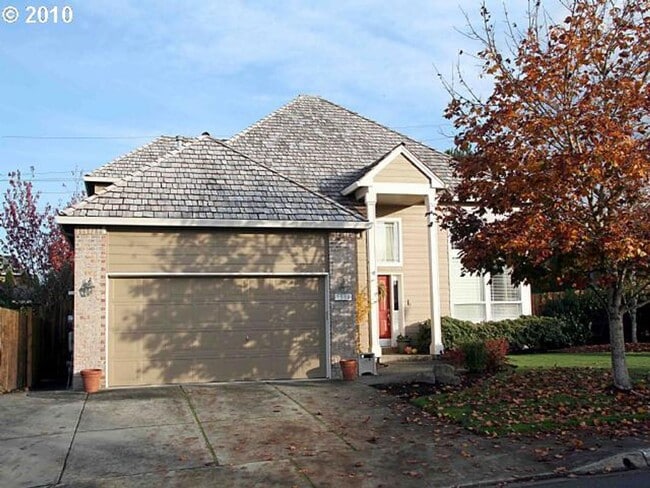
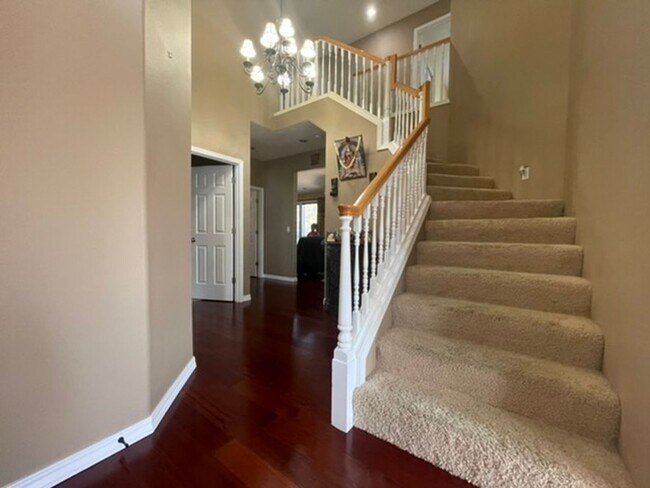
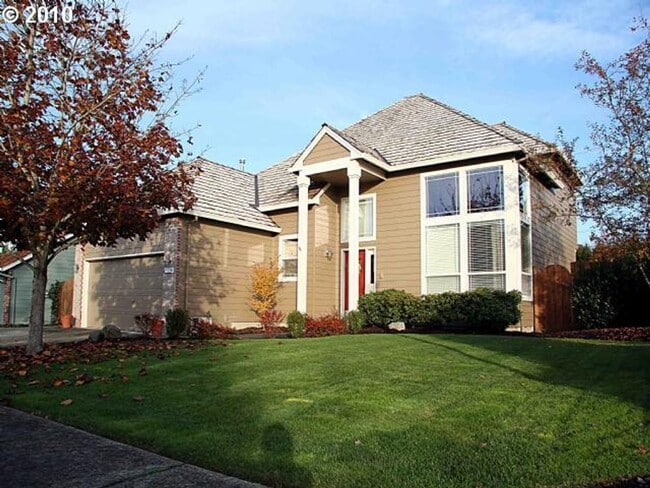
A large front lawn, mature tree, and landscaped entryway create a welcoming first impression. Tall columns frame the front entrance, leading into a bright, airy foyer with soaring ceilings, a statement hanging light fixture, and a staircase leading to the upper-level bedrooms.
The spacious kitchen is designed with functionality and entertaining in mind. Stretching across two walls, the kitchen features a center island with a gas cooktop and seating for up to four. One side includes a built-in oven and mounted microwave surrounded by cabinetry and drawers, along with a long granite countertop, dishwasher, and double-basin stainless steel sink positioned beneath a window. Additional countertop and cabinet space continues along the adjoining wall.
The opposite side of the kitchen provides even more storage and workspace, including a closet pantry, additional cabinetry, and a long built-in desk or work area. A formal dining room sits adjacent to the kitchen and features a bright window, hanging light fixture, and intricate ceiling detailing that adds visual character to the space.
The home offers multiple living areas. The primary living room features a fireplace, two tall windows, recessed lighting, and plenty of room for a variety of furniture arrangements. Near the entryway, a second spacious living area offers tall ceilings, floor-to-ceiling corner windows, and abundant natural light.
A main-level bedroom with hardwood flooring, a folding-door closet, and bright window provides flexible space that could be used as a bedroom, home office, guest space, or additional living area. A convenient half bathroom with a single vanity and oval mirror completes the main level.
Upstairs, the primary suite offers a spacious retreat with carpeted flooring, recessed lighting, a ceiling fan, and bright windows. The en-suite bathroom features two pedestal sinks with individual mirrors, a glass-enclosed shower, and a separate soaking tub.
Two additional upstairs bedrooms provide comfortable living space, with each featuring carpeted flooring, bright windows, ceiling fans, and spacious closets. A full bathroom serves the additional bedrooms.
Outside, the long backyard offers a combination of lawn and landscaped garden areas. A patio provides space for outdoor furniture, while raised garden beds feature a variety of trees, plants, and bushes. Additional planter boxes and gardening space are located along the side yard, creating multiple opportunities for gardening and outdoor enjoyment.
Located in Portland's Bethany neighborhood, this spacious home offers a versatile layout with four bedrooms, multiple living spaces, a large kitchen with gas cooking, a primary suite, hardwood flooring, a fireplace, and a backyard designed with lawn and garden areas. Additional features include a main-level flexible bedroom or office, attached garage space, a large front lawn, and extensive storage and workspace throughout the home.
Call or Text Our Leasing Agent to schedule a showing! English Speaking Spanish Speaking
Visit our website to apply and view other homes we have available!
Want Access to Our Hot New Listings Before Anyone Else?? We Post All Our Listings on Instagram First! Follow us @PortlandRentalHomes on Instagram
Contact
Protect yourself from fraud. Do not send money to anyone you don't know.