
5592 SW Murray Blvd, Beaverton, OR 97005
5592 SW Murray Blvd, Beaverton, OR 97005
Map -
Url: http://offcampushousing.uoregon.edu/housing/property/5592-sw-murray-blvd/f2r9spv
Phone Number: (503) 430-8006
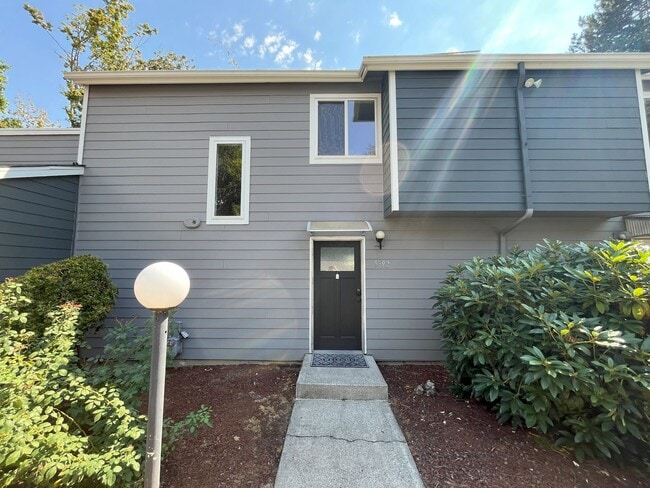
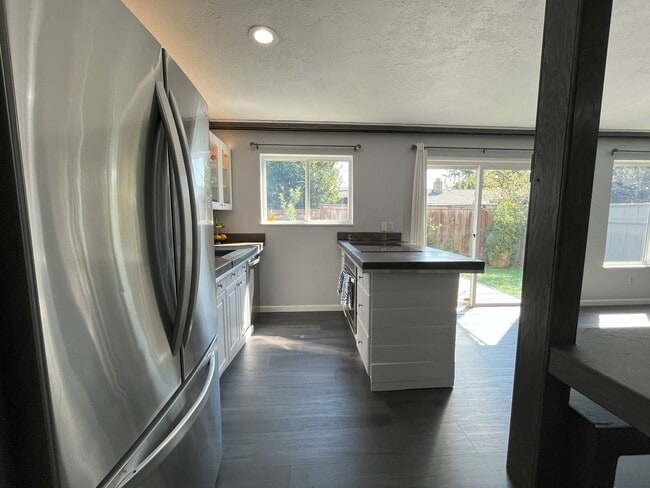
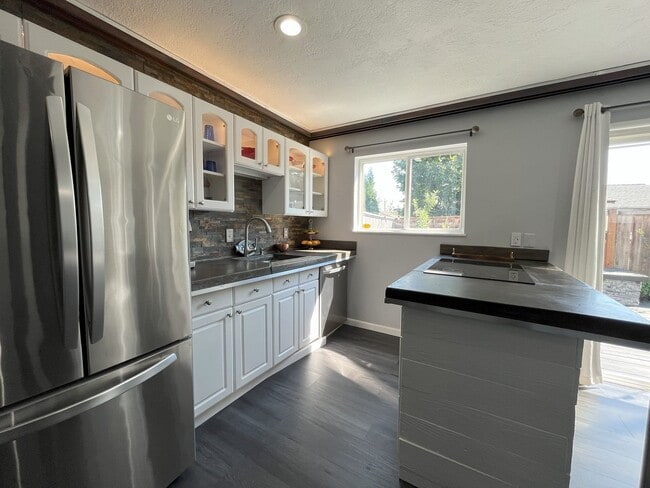
Data provided by TravelTime
| Number of Bedrooms | Number of Bathrooms | Rent Range | Square Footage | Name of Floor Plan | Unit Number | Availability | Newly Added | View More Details |
|---|
Fees and Policies
The fees listed below are community-provided and may exclude utilities or add-ons. All payments are made directly to the property and are non-refundable unless otherwise specified.
- Fee Not Specified
Requirements
- Fee Not Specified
Requirements
Convenient For
- Undergraduates
- Graduate Students
- Faculty/Staff
Amenities
Unit Features
- Air Conditioning
- Dishwasher
Unique Features
- Carport
- Garage
- Pet Friendly
Shopping Centers
| Murray Crossing Shopping Center | Walk: 9 min | Distance: 0.5 mi |
|---|---|---|
| Hyland Hills Shopping Center | Walk: 10 min | Distance: 0.6 mi |
| 14530 SW Farmington Rd | Walk: 9 min | Distance: 0.5 mi |
Transit / Subway
| Millikan Way | Walk: 26 min | Distance: 1.4 mi |
|---|---|---|
| Beaverton Creek | Walk: 34 min | Distance: 1.8 mi |
| Beaverton Central | Walk: 31 min | Distance: 1.6 mi |
| Beaverton Tc Wes Station | Walk: 36 min | Distance: 1.9 mi |
| Beaverton Transit Center (Blue, Red Lines) | Walk: 37 min | Distance: 1.9 mi |
| Merlo Road/Sw 158Th Avenue | Walk: 46 min | Distance: 2.4 mi |
| Hall/Nimbus Wes Station | Walk: 60 min | Distance: 3.1 mi |
| Tigard Tc Wes Station | Drive: 14 min | Distance: 6.6 mi |
| Portland | Drive: 19 min | Distance: 10.0 mi |
Airports
| Portland International | Drive: 37 min | Distance: 22.3 mi |
|---|
Colleges and Universities Nearby
| Oregon Health & Sci., West | Drive: 12 min | Distance: 6.0 mi |
|---|---|---|
| Portland C.C., Sylvania Campus | Drive: 18 min | Distance: 8.1 mi |
| Portland C.C., Rock Creek | Drive: 16 min | Distance: 8.2 mi |
Parks and Recreation
| Tualatin Hills Nature Park | Walk: 34 min | Distance: 1.8 mi |
|---|---|---|
| Tualatin Hills Nature Center | Walk: 36 min | Distance: 1.9 mi |
| Cooper Mountain Nature Park | Drive: 9 min | Distance: 4.5 mi |
| Jenkins Estate | Drive: 10 min | Distance: 4.6 mi |
| April Hill Park | Drive: 16 min | Distance: 6.2 mi |
Schools
Chehalem Elementary School
Grades PK-5
Public
9
Out of 10
Cedar Park Middle School
Grades 6-8
Public
7
Out of 10
Beaverton High School
Grades 9-12
Public
7
Out of 10
Valor Christian School International
Grades PK-12
Private
NR
Out of 10
Sunshine Montessori Pres & Child Care Center
Grades PK-5
Private
NR
Out of 10



