* Price shown is total price based on community-supplied monthly required fees. Excludes user-selected optional fees and variable or usage-based fees and required charges due at or prior to move-in or at move-out. View Fees and Policies for details. Price, availability, fees, and any applicable rent special are subject to change without notice. * Square footage definitions vary. Displayed square footage is approximate.
Convenient For
Undergraduates
Graduate Students
Faculty/Staff
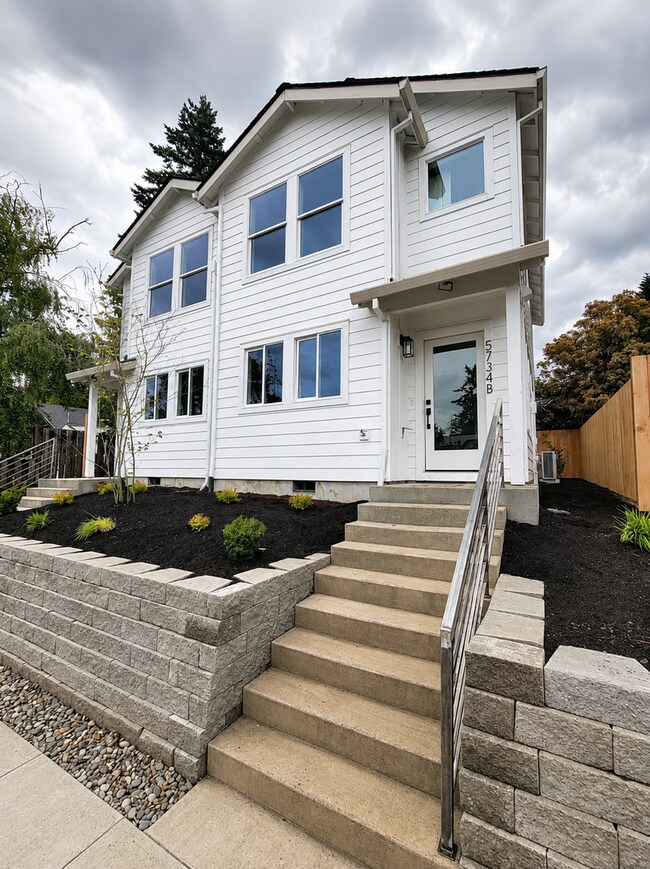
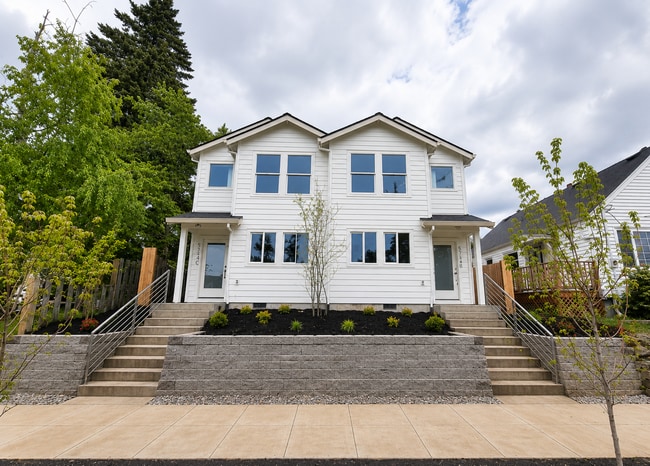
5734 NE 10th. Ave
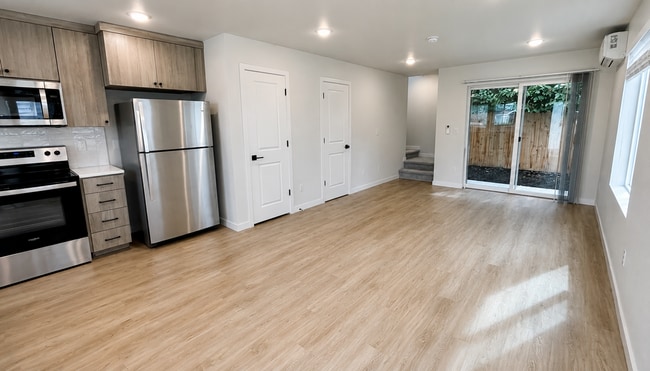
Experience stylish, contemporary living in these beautifully designed 2-bedroom, 2.5-bathroom townhomes. Featuring elegant wood-style flooring on the main level and plush carpeting upstairs, these homes offer the perfect combination of comfort and... modern design.
The open-concept living space is filled with natural light and flows seamlessly into a modern kitchen equipped with stainless steel appliances, a dishwasher, and a built-in microwave. Enjoy year-round comfort with air conditioning in every room, and unwind on your private patio after a busy day.
Conveniently located with quick access to I-5, you're just minutes from local favorites like Bamboo Sushi, neighborhood shops, cafés, and nearby Alberta Park and Fernhill Park, making it easy to enjoy everything the area has to offer.
To schedule a showing: Virtual or In-Person, click the request or schedule a tour button.
Follow this link to view our screening criteria and to apply:
TERMS: - Application Fee: $60 per financially responsible adult - Lease Term: 12 months - Last month's rent is due at the time of lease signing - The first month's rent is due at least three days before move-in - Pets: Cats and small breed dogs are allowed with monthly pet rent. Larger breed dogs may be negotiable. Breed restrictions apply. - Electric: The tenant is responsible for setting up the electric account to Pacific Power - Water/Sewer: Tenant Responsibility. Separately metered. Portland Water Bureau - Garbage: Billed back (split with neighboring unit). - Parking: Street - A/C: Yes (Mini-split) - Renter's Liability Insurance for $100,000 required - No smoking allowed on premises - Move-in availability: Lease is required to begin within 15 days of submitting the application - Accessible Unit: No - City of Portland Rental Criteria for Residency Applies: Yes - Property posted for rent on: 07/28/2026
OPEN APPLICATION PERIOD: This rental home is located in the City of Portland and will only accept applications on the date and time indicated by the screening company. Applications received before the open application period will receive an 8-hour penalty.
To meet lease criteria, All Greenbridge Properties residents are invited to enroll in the Resident Benefits Package (RBP) that includes Credit Building, Rewards, & liability insurance for $25.95/month. To get the most out of the RBP residents can opt into our premium RBP package for $39.95/month which includes liability insurance, credit building to help boost the resident’s credit score with timely rent payments, up to $1M Identity Theft Protection, HVAC air filter delivery (for applicable properties), move-in concierge service making utility connection and home service setup a breeze during your move-in, our best-in-class resident rewards program and much more! More details upon application.
Professionally managed by Greenbridge Properties, LLC. Equal Housing Opportunity 511 SW 10th Ave. #1008 Portland, OR 97205
Avoid a scam! Prospective Greenbridge Tenants will be requested to apply through our secure online application provided by Pacific Screening. Please do not send your information directly unless you've met and confirmed the email address with our agent.
Contact
Protect yourself from fraud. Do not send money to anyone you don't know.