* Price shown is total price based on community-supplied monthly required fees. Excludes user-selected optional fees and variable or usage-based fees and required charges due at or prior to move-in or at move-out. View Fees and Policies for details. Price, availability, fees, and any applicable rent special are subject to change without notice. * Square footage definitions vary. Displayed square footage is approximate.
Fees and Policies
The fees listed below are community-provided and may exclude utilities or add-ons. All payments are made directly to the property and are non-refundable unless otherwise specified.
No Pets Allowed
Convenient For
Undergraduates
Graduate Students
Faculty/Staff
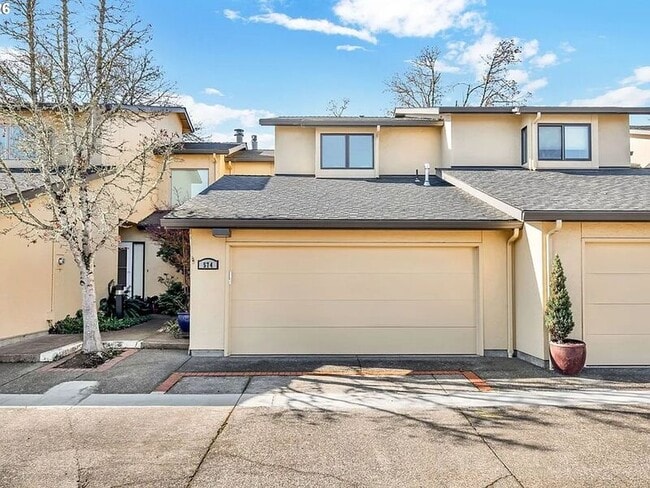
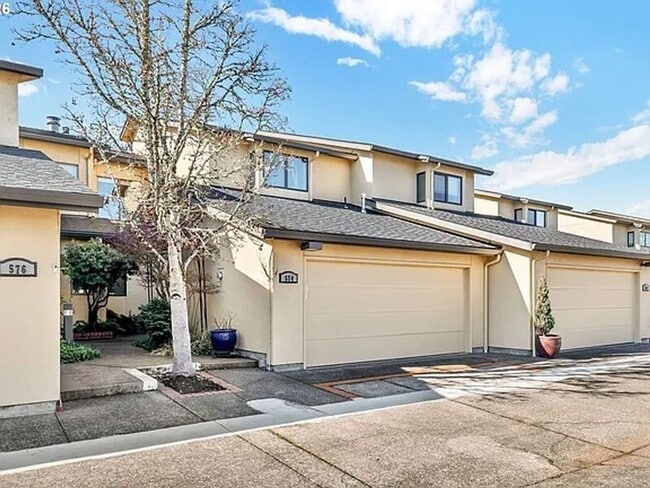
574 Wimbledon Ct.
This home is the owner’s primary residence. Lease term will be until February 2028.
Enjoy carefree townhouse living in the heart of Eugene with this elegant riverfront home offering comfort, convenience and low-maintenance living. This spacious... two-bedroom + Loft + Office residence features a newly updated primary bathroom, an efficient kitchen with all essential amenities, a cozy gas fireplace and abundant storage throughout.
Beautiful hickory floors, high ceilings and a bright sunroom create a warm and inviting atmosphere, while large windows showcase spectacular sunsets and views of the surrounding birdlife. The home offers a two-car garage plus two additional nearby parking spaces and provides easy access to shopping, the airport, hospitals, Oakway Center and major transportation routes.
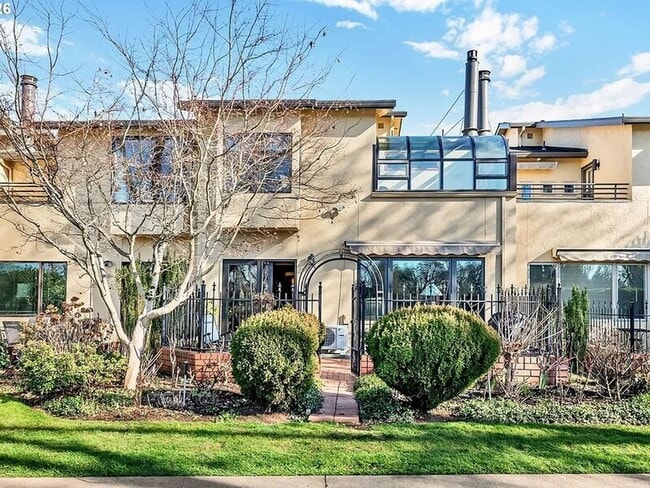
Located just steps from the paved riverside path, residents can enjoy walking or biking to downtown Eugene’s arts, businesses and dining, as well as convenient access to the University of Oregon, Autzen Stadium and Valley River Center.
The private patio features a large powered awning, natural gas connection and a beautiful garden filled with flowering perennials that requires minimal upkeep. Recent updates include new carpet upstairs, a renovated bathroom and new carpet in the primary bedroom and lower level. Spend less time on maintenance and more time enjoying the comfort, convenience and lifestyle this exceptional home provides. ___________________________________________________________________________________________________________________ If you have found this property on a 3rd party website, please verify all information directly on the Nest West website. For security and accuracy, we only process applications through our website.
Application Submission: Applications will be accepted starting 8/4/2026 at 3 PM. Applications are not considered received until deemed complete. We will inform you via email once your application has been deemed complete. Please consult our Rental Overview & Screening info document on the Nest West Property website for more information on what is required to complete your application. If you need additional time to complete your application because you require language assistance, please let us know at the time you submit your application.
Pet Policy: Up to 2 pets may be allowed (cats and dogs) allowed, but must be approved by Owner/Agent on a case-by-case basis. There is an additional pet deposit of $500 per pet and pet rent of $25/month for each approved pet.
Utilities: Tenants are responsible for electricity, gas, plus any desired internet/cable services.
Laundry: Washer and dryer included.
Landscaping: Owner/Agent is responsible for landscaping and yard maintenance.
Non-Smoking: This is a non-smoking/non-vaping home, and these activities are not allowed on the property.
First-Come, First-Serve: We rent on a first-come, first-serve basis to the first approved applicant/applicant group to complete their application process. Applications include credit/background/eviction history screening. The nonrefundable screening fee is $10 per adult applicant.
Applicants are expected to take financial responsibility for the home within 5 days of approval. We may consider brief, reasonable requests to begin the rental agreement later.
Contact
Protect yourself from fraud. Do not send money to anyone you don't know.