Data provided by TravelTime

Last Updated:
Floor Plan Models and Units
Number of BedroomsNumber of BathroomsRent RangeSquare FootageName of Floor PlanUnit NumberAvailabilityNewly AddedView More Details
Beds Baths Rent Sq. Ft. Availability
2.5 Bathrooms
$2,299
1,340 Available Now
Available Now $2,299
1,340Sq. Ft.
* Price shown is total price based on community-supplied monthly required fees. Excludes user-selected optional fees and variable or usage-based fees and required charges due at or prior to move-in or at move-out. View Fees and Policies for details. Price, availability, fees, and any applicable rent special are subject to change without notice. * Square footage definitions vary. Displayed square footage is approximate.

Convenient For

  • Undergraduates
  • Graduate Students
  • Faculty/Staff

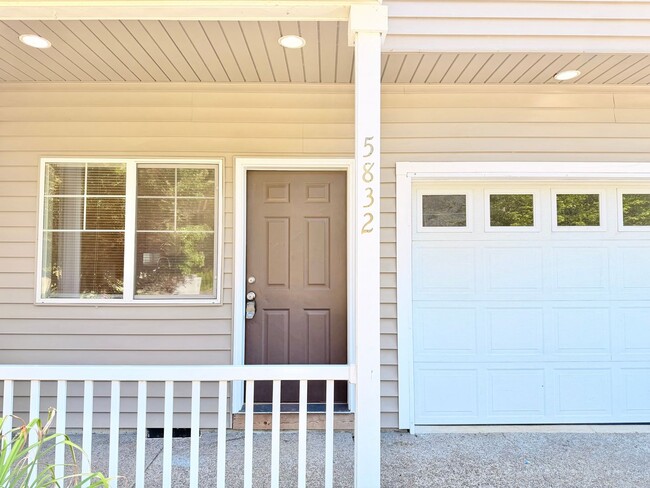
5832 & 5830 Glen Echo Ave

*Receive 1/2 Month Free! Must Tour & Apply Within 48 Hours*

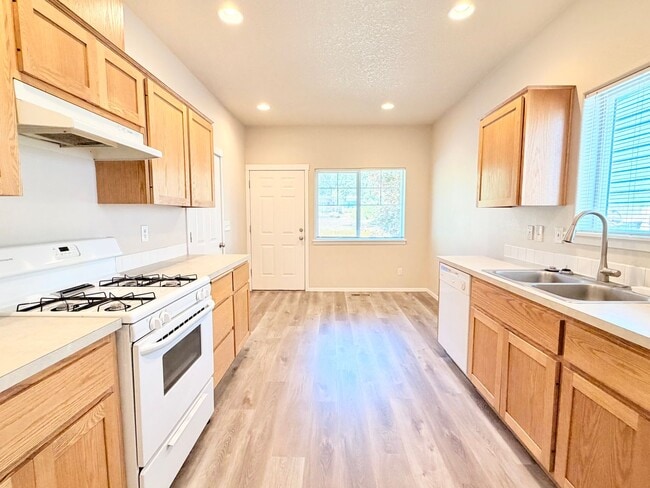
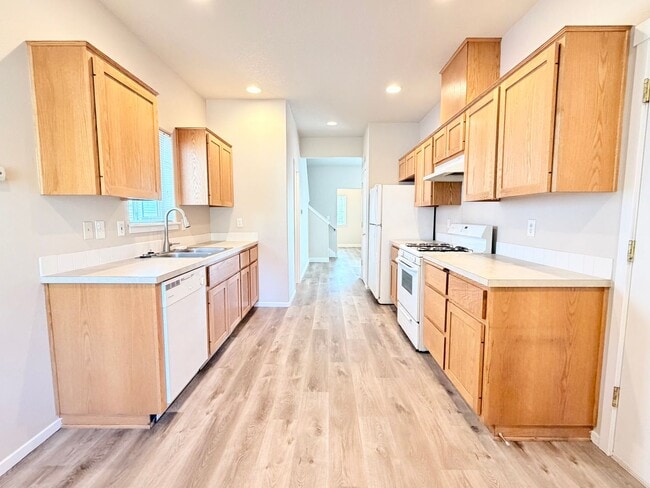
This well-maintained 3-bedroom, 2.5-bathroom Gladstone home features brand new hardwood-style flooring on the main level and new carpet throughout the upstairs. The kitchen includes a...
dining area, and a separate room off the living room works well as a dining room, office, or den. The attached garage includes a washer and dryer with room for one vehicle, and the fenced backyard provides plenty of private outdoor space. Bedrooms are spacious and have great natural light!

Located in a serene residential Gladstone neighborhood with convenient access to I-205, McLoughlin Blvd., local parks, trails, the new Community Center, Trader Joe's, Clackamas and Willamette Rivers, and nearby Portland, Oregon City, and Milwaukie.

Home Highlights:
Brand-new hardwood-style flooring throughout
Spacious living and dining areas
Functional kitchen with ample cabinet storage
Primary suite with private en-suite bathroom
Attached one-car garage
Washer and dryer included
Low-maintenance yard
Convenient access to I-205, shopping, and everyday amenities

To apply, please visit the following link:

Visit this link to schedule a tour:


TERMS:
- Application Fee: $60 per financially responsible adult
- Lease Term: 12 months
- Security Deposit: Due at time of lease signing
- First month's rent is due at least three days before move-in
- Pets: Considered, up to two; pet rent and deposit will apply. Pet rent $50.00 per pet 35lb and under. $100 per month for 36lb and over. $500 pet deposit
- Water/Sewer/Garbage: Tenant billed back, metered and split between this home and neighboring unit, based on square feet and number of occupants
- Gas/Electricity: Tenant's responsibility, metered and billed by utility companies
- A/C: No
- Parking: Single-car garage, driveway, and street parking available
- Renter's Liability Insurance for $100,000 required
- No smoking allowed on premises
- Move-in: Lease is required to begin two weeks from the application date
- Accessible Unit: No
- City of Portland Rental Criteria for Residency Applies: No

To meet lease criteria, All Greenbridge Properties residents are invited to enroll in the Resident Benefits Package (RBP) that includes Credit Building, Rewards, and liability insurance for $25.95/month. To get the most out of the RBP residents can opt into our premium RBP package for $39.95/month which includes liability insurance, credit building to help boost the resident’s credit score with timely rent payments, up to $1M Identity Theft Protection, HVAC air filter delivery (for applicable properties), move-in concierge service making utility connection and home service setup a breeze during your move-in, our best-in-class resident rewards program and much more! More details upon application.

Professionally managed by Greenbridge Properties, LLC.
Equal Housing Opportunity
511 SW 10th Ave. #1008 Portland, OR 97205

Avoid a scam! Prospective Greenbridge Tenants will be requested to apply through our secure online application only at . Do not send your information through direct email unless you've met and confirmed the email address with our agent.

Contact

Protect yourself from fraud. Do not send money to anyone you don't know.

Amenities

Unit Features

  • Dishwasher

Unique Features

  • Ample Storage
  • Attached Single Garage
  • Bedroom Carpet
  • Brand New Carpet
  • Brand New Hard Flooring
  • Convenient Residential Location
  • Garbage
  • Great Natural Light
  • Low Traffic Street
  • Pets Allowed
  • Private Fenced Backyard and Patio
  • Vaulted Ceilings
  • Washer Dryer Included

Shopping Centers

18800 SE McLoughlin Blvd Walk: 9 min Distance: 0.5 mi
Jennings Plaza Walk: 15 min Distance: 0.8 mi
Hollywood Plaza Walk: 21 min Distance: 1.1 mi

Transit / Subway

Oregon City Amtrak Walk: 48 min Distance: 2.5 mi
Se Park Ave Max Station Walk: 70 min Distance: 3.6 mi
Milwaukie/Main St Max Station Drive: 9 min Distance: 5.0 mi
Clackamas Town Center Transit Center Drive: 12 min Distance: 6.1 mi
Se Tacoma/Johnson Creek Max Station Drive: 12 min Distance: 6.3 mi
Se Fuller Road Drive: 13 min Distance: 7.5 mi

Airports

Portland International Drive: 29 min Distance: 18.1 mi

Colleges and Universities Nearby

Clackamas C.C., Harmony Campus Drive: 11 min Distance: 5.7 mi
Clackamas C.C., Oregon City Drive: 13 min Distance: 7.0 mi
Reed College Drive: 20 min Distance: 8.6 mi

Parks and Recreation

McLoughlin House Walk: 50 min Distance: 2.6 mi
North Clackamas Park Drive: 10 min Distance: 4.3 mi
Mary S. Young State Recreation Area Drive: 9 min Distance: 4.3 mi
Mount Talbert Nature Park Drive: 10 min Distance: 5.6 mi

Ratings

Walkability

Fairly friendly

Walkability

50/ 100

Transit

Somewhat friendly

Transit

30/ 100

Bikeability

Fairly friendly

Bikeability

50/ 100

Scores provided by Local Logic

Sound

Active

Sound

71/ 100

TrafficBusy
AirportCalm
BusinessCalm

Data provided by HowLoud®

Protect yourself from scams.  Learn More