
5943 SE 15th Loop, Gresham, OR 97080
5943 SE 15th Loop, Gresham, OR 97080
Map -
Url: http://offcampushousing.uoregon.edu/housing/property/5943-se-15th-loop/kh3fre8
Phone Number: (503) 622-8600
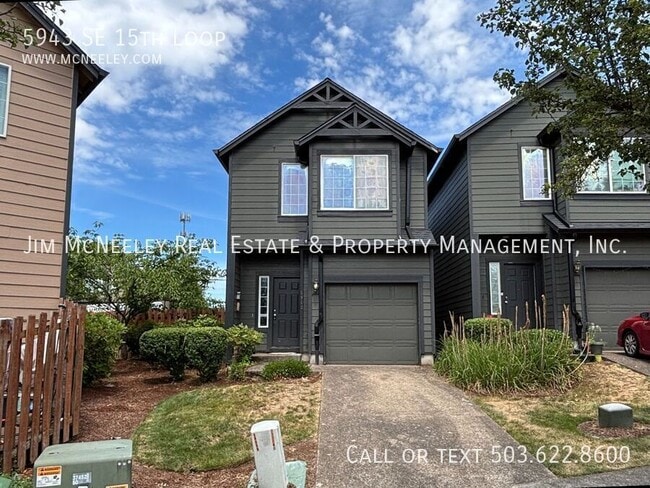
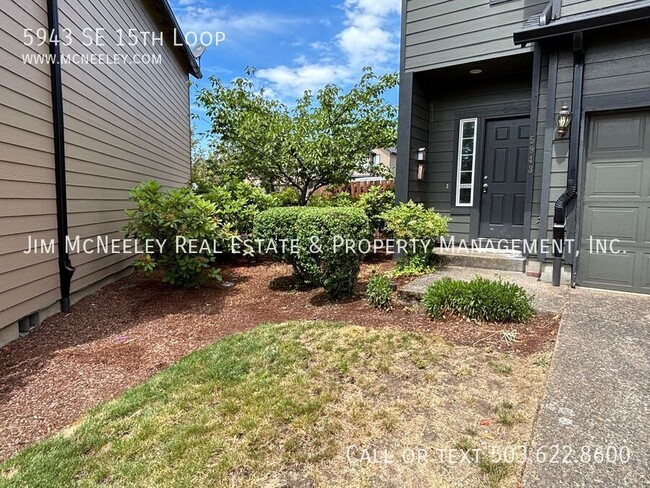
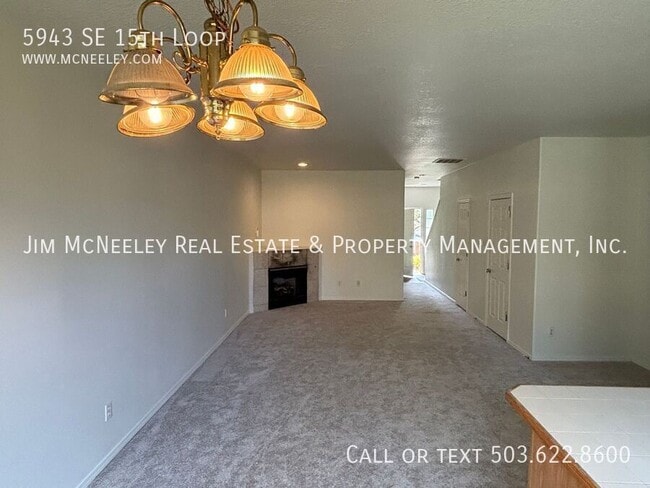
Data provided by TravelTime
| Number of Bedrooms | Number of Bathrooms | Rent Range | Square Footage | Name of Floor Plan | Unit Number | Availability | Newly Added | View More Details |
|---|
Fees and Policies
The fees listed below are community-provided and may exclude utilities or add-ons. All payments are made directly to the property and are non-refundable unless otherwise specified.
Cats Allowed
- Fee Not Specified
Dogs Allowed
- Fee Not Specified
Convenient For
- Undergraduates
- Graduate Students
- Faculty/Staff
Shopping Centers
| Valley Market Retail Center | Walk: 4 min | Distance: 0.2 mi |
|---|---|---|
| Fred Meyer Shopping Center | Walk: 37 min | Distance: 1.9 mi |
| Powell Valley Junction | Walk: 38 min | Distance: 2.0 mi |
Transit / Subway
| Cleveland Avenue | Walk: 56 min | Distance: 2.9 mi |
|---|---|---|
| Gresham Central Transit Center | Walk: 63 min | Distance: 3.3 mi |
| Gresham City Hall | Drive: 9 min | Distance: 4.1 mi |
| Civic Drive Max Station | Drive: 9 min | Distance: 4.2 mi |
| Ruby Junction/E 197Th | Drive: 11 min | Distance: 5.1 mi |
Airports
| Portland International | Drive: 28 min | Distance: 17.6 mi |
|---|
Colleges and Universities Nearby
| Mount Hood C.C., Gresham | Walk: 53 min | Distance: 2.8 mi |
|---|---|---|
| Mount Hood C.C., Bruning Ctr. | Drive: 9 min | Distance: 4.3 mi |
Parks and Recreation
| Planetarium Sky Theater | Walk: 59 min | Distance: 3.1 mi |
|---|---|---|
| Springwater Corridor | Walk: 65 min | Distance: 3.4 mi |
| Dabney State Recreation Area | Drive: 10 min | Distance: 5.3 mi |
| Lewis and Clark State Recreation Site | Drive: 10 min | Distance: 5.4 mi |
| Oxbow Regional Park | Drive: 24 min | Distance: 7.7 mi |
Schools
Open Door Christian Academy
Grades PK-12
Private
NR
Out of 10
Hathaway Elementary School
Grades PK-5
Public
8
Out of 10
Sam Barlow High School
Grades 9-12
Public
6
Out of 10
Gordon Russell Middle School
Grades 6-8
Public
1
Out of 10
Powell Valley Elementary School
Grades K-5
Public
5
Out of 10



