* Price shown is total price based on community-supplied monthly required fees. Excludes user-selected optional fees and variable or usage-based fees and required charges due at or prior to move-in or at move-out. View Fees and Policies for details. Price, availability, fees, and any applicable rent special are subject to change without notice. * Square footage definitions vary. Displayed square footage is approximate.
Fees and Policies
The fees listed below are community-provided and may exclude utilities or add-ons. All payments are made directly to the property and are non-refundable unless otherwise specified.
Fee Not Specified
Requirements
Parking
Garage
--
Convenient For
Undergraduates
Graduate Students
Faculty/Staff
619 NE 137th Ave (Vancouver, WA)
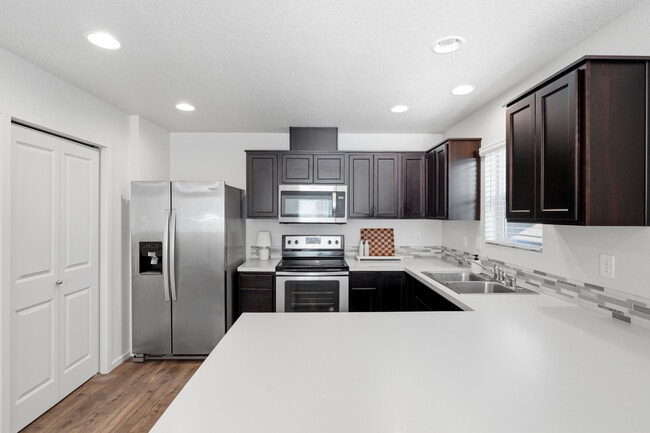
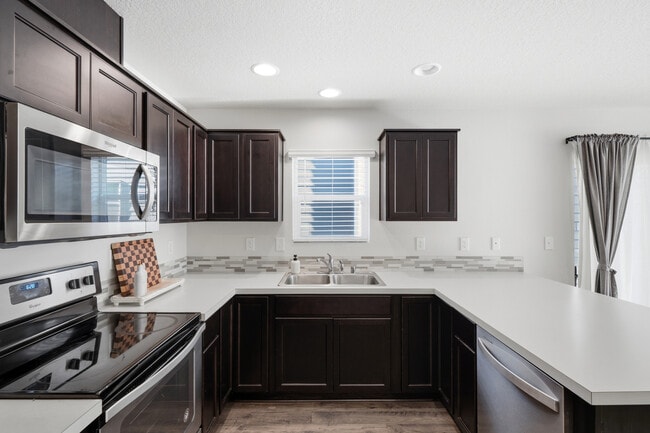
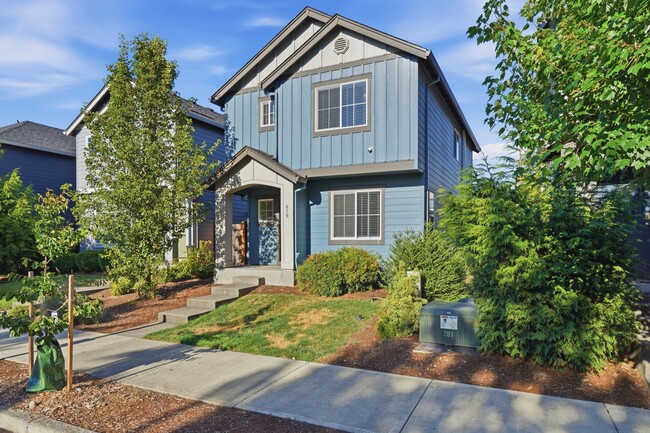
Welcome to this meticulously maintained, move-in-ready single-family home in Vancouver. Built in 2020, this home offers modern finishes, a functional layout, and a quiet setting.
The open-concept main level flows seamlessly from the living area... into the kitchen, creating a comfortable space for everyday living and entertaining. A main-floor laundry room includes washer and dryer hookups, with a washer and dryer available upon request. The attached garage provides secure parking and additional storage.
Upstairs, the spacious primary suite features a private bathroom and upgraded closet. Two additional bedrooms provide plenty of flexibility for bedrooms, guests, or a home office.
Property Highlights -Built in 2020 -3 bedrooms / 2.5 bathrooms -Attached garage -Main-floor laundry with washer/dryer hookups -Washer and dryer available upon request -Fresh paint and new carpet -Front yard maintenance included
Pet Policy -Up to two small pets, up to 40 lbs. each, are permitted with $50/month pet rent per pet and a $350 refundable pet deposit. Certain breeds may be restricted due to insurance requirements. -Service animals and emotional support/assistance animals are not considered pets and are not subject to pet deposits, pet rent, or breed/weight restrictions, subject to applicable law and appropriate documentation.
Utilities & Property Policies -Tenant pays for all utilities, including electricity, water/sewer, garbage, internet, and TV/cable. -No smoking or vaping is permitted on the property. -Front yard maintenance is included.
Rental Qualifications Applicants are evaluated using the following written criteria: -Minimum credit score of 650, or review of overall credit history and payment patterns when a credit score is unavailable -Two years of stable employment history or verifiable equivalent income -Two years of verifiable rental history -Gross monthly income of at least three times the monthly rent -Income from all lawful sources, including housing assistance vouchers and subsidies, will be considered toward the income requirement -Applicants will be screened for credit history, income qualifications, criminal history, rental history, and rental references
Please Note: The property must be viewed in person before an application may be submitted.
Schedule your tour today!
Contact
Protect yourself from fraud. Do not send money to anyone you don't know.