* Price shown is total price based on community-supplied monthly required fees. Excludes user-selected optional fees and variable or usage-based fees and required charges due at or prior to move-in or at move-out. View Fees and Policies for details. Price, availability, fees, and any applicable rent special are subject to change without notice. * Square footage definitions vary. Displayed square footage is approximate.
Fees and Policies
The fees listed below are community-provided and may exclude utilities or add-ons. All payments are made directly to the property and are non-refundable unless otherwise specified.
Fee Not Specified
Requirements
Fee Not Specified
Requirements
Convenient For
Undergraduates
Graduate Students
Faculty/Staff
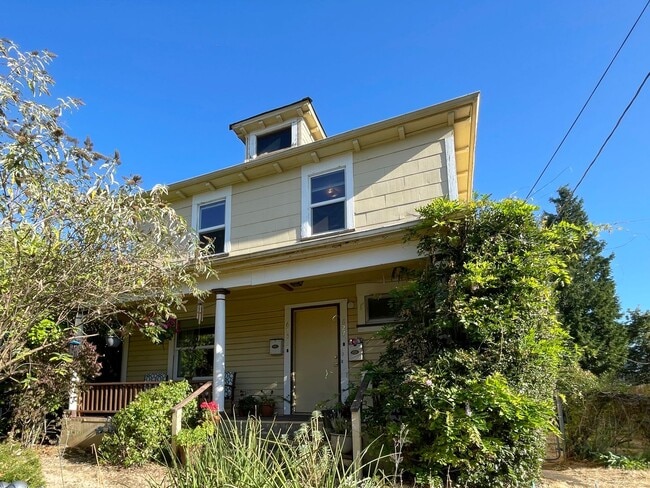
625-627 NE Church St.
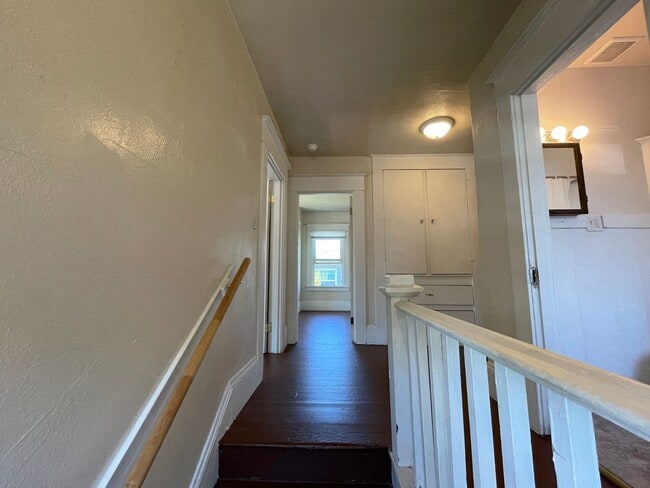
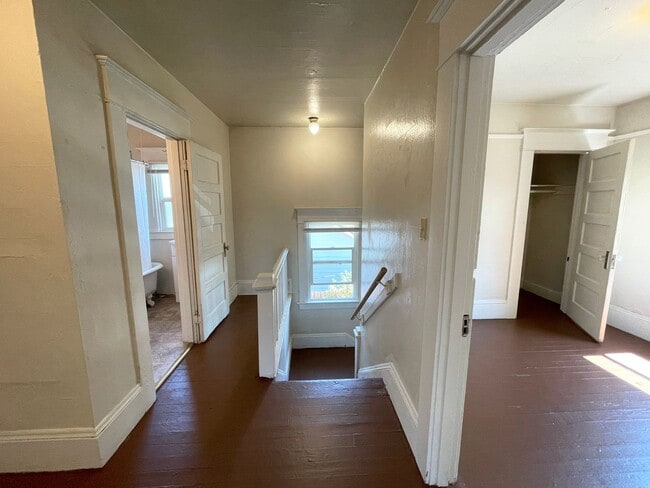
You’ll fall in love with this sprawling second-floor unit!
Constructed in 1910, the amount of storage in this vintage space is hard to beat. Follow your private staircase up to find sunlight coming through the windows in all directions. The kitchen... offers plenty of space to maneuver and delightful parquet floors, along with a back door which leads to a small private deck. Enjoy the outdoors in the shared yard or front porch!
FEATURES: Large top floor unit – no upstairs neighbors! Bright, sunny windows throughout Three spacious bedrooms with sizable closets Oversized clawfoot tub Painted wood floors elevate the vintage vibes Spacious kitchen with plenty of cabinets and parquet floors Back door leads to raised deck space and shared yard
Located in the King neighborhood one block from MLK Blvd, near Killingsworth and Alberta. Plenty of options for shopping, dining, and transit.
LEASE DETAILS: - Lease Length: 12 months - Pets: 2 pets allowed with a combined 90lbs weight limit. $50/month pet rent per pet. Pets must be spayed or neutered. Pets must be at least 1 year or older. A pet agreement must be signed prior to pets living on site. - Utilities: Water, sewer, garbage are included. Electricity and all other utilities are tenant responsibility. - Landscaping: Tenant responsibility. - Parking: Street parking only. - No smoking on the premises. - Renters insurance required.
HOW TO APPLY: - The Application Period Opens on Monday, August 24, 2026 at 12:45 pm. - Apply at this link: * - We process completed applications in the order they are received. All individuals in your application group who are 18 years of age or older must submit an application in order for the application to be considered completed *Please note the property address will only populate on this page 15 minutes before the application period opens. Do not submit the application early as time penalties will apply, per housing bureau ordinances.
Application/Screening Fee: $49.95/adult Screening Criteria Overview: Total verifiable household gross income should be at approximately 2x the monthly rent. Must have a minimum of one year verifiable rental history. Minimum credit score of 600 required, additional items related to credit also apply. We run criminal history and eviction history. Please inquire with Portland Property Management for a full application with the complete screening criteria. Not all properties accept co-signers, please ask regarding this specific property. Accessible Dwelling Unit: No
Please note that while this property is listed with a projected availability date, the actual move-in date is dependent on the approval date of an application. Upon application approval, we will set a move in date within a reasonable amount of days to accommodate our company procedures and in accordance with local ordinances.
Please note that showings of occupied units are not guaranteed and/or subject to cancellation and availability.
If you are viewing this listing on a 3rd party listing site, please check the property page at: prior to applying to ensure accuracy of information.
Contact
Protect yourself from fraud. Do not send money to anyone you don't know.