* Price shown is total price based on community-supplied monthly required fees. Excludes user-selected optional fees and variable or usage-based fees and required charges due at or prior to move-in or at move-out. View Fees and Policies for details. Price, availability, fees, and any applicable rent special are subject to change without notice. * Square footage definitions vary. Displayed square footage is approximate.
Convenient For
Undergraduates
Graduate Students
Faculty/Staff
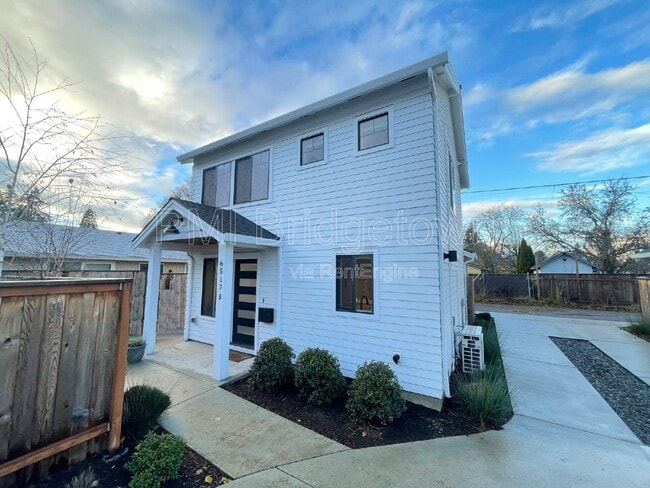
6517 SE Woodstock Blvd
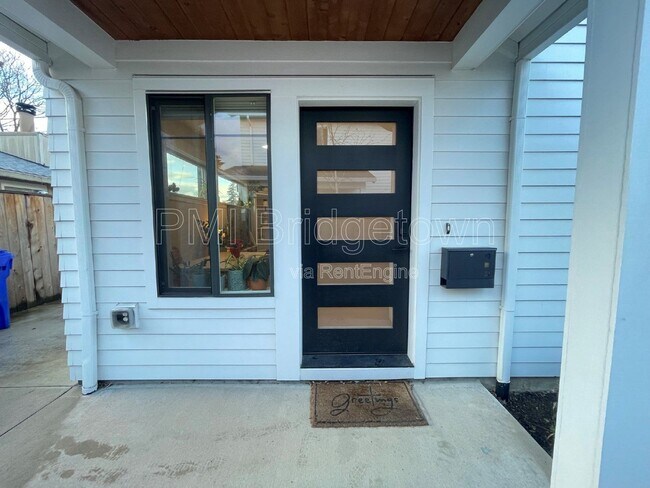
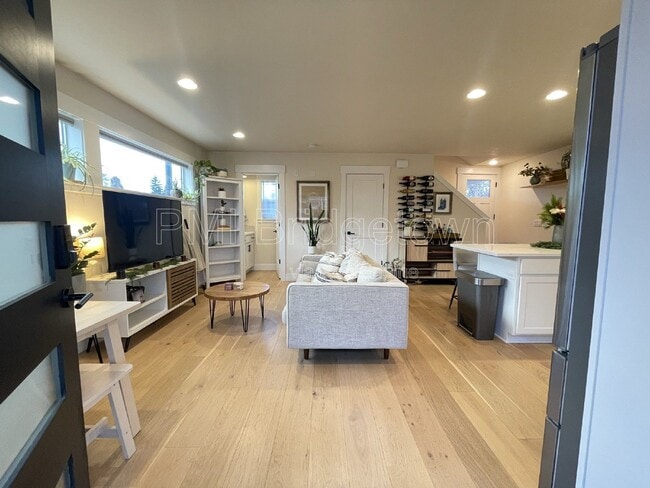
Picture Perfect 2 Bedroom / 1.5 Bath Modern Farm House with Craftsman finishes. Beautiful Engineered Hardwood Floors throughout. Open floor concept on the Main Level with tall ceilings and lots of natural light. Eat in Kitchen features Quartz... Countertops, Stainless Steel Appliances, Porcelain Apron Sink. Vaulted ceilings in Bedrooms. In unit Washer/Dryer. Mini Splits on Main Level and both Bedrooms. Private fenced in backyard with covered porch. Parking for two. Newer construction. Energy score = 10. HES Report at ]
Excellent location! Close to Woodstock Blvd shops, restaurants, New Seasons and Safeway. Great opportunity!
Check out the video walkthrough tour at PMIBridgetown dot com under Properties.
No smoking. Pets subject to owner approval. Petscreening is $30 per pet. This is a required part of the application process for ALL applicants, including those with pets, service/ESA (no fee), and applicants with no registered pets (no fee). Pet rent ranges between $35 - $60 per month per pet depending on pet screening score.
Completed applications are processed on a first come first serve basis. Application fee is $55 per adult applicant plus a $10 non-refundable payment processing fee or 10% if application fee is over $100. Household income is cumulative for financially responsible applicants. All adults residing in the property must submit an application. OPEN APPLICATION PERIOD BEGINS 06/28/2026 at 7:00am (applicants who submit early will receive an 8 hour penalty as required by local ordinance). Tenant pays all utilities including electric, gas, water, sewer, trash, cable, internet. Tenant is responsible for landscaping. Tenant Liability Coverage required (unless minimum income requirements are met). Security Deposit is 1x -1.5xs monthly rent depending on screening results. Relocation Assistance Exemption: N/A. This is not considered an accessible dwelling unit.
PMI Bridgetown residents are encouraged to enroll in the Resident Benefits Package (RBP) for $30 per month which includes HVAC air filter delivery (for applicable properties), credit building to help boost your credit score with timely rent payments, $1M Identity Protection, utility concierge service making utility connection a breeze during your move-in, resident rewards program, online portal access and much more! More details upon application.
Professionally managed by PMI Bridgetown. Equal Housing Opportunity. All qualifying rental criteria and link to application can be found at PMI Bridgetown dot com under Resources and Resident Resources. Information deemed reliable but not guaranteed. Property Manager: OR LIC# 201236918
5 Centerpointe Dr. Suite 400 Lake Oswego, OR 97035
Avoid a scam - Do not forward personal information directly through email. Applicants will be requested to apply and pay application fees through our secure online application. Security deposits and fees are never to be transferred via cash apps.
By submitting your information on this page you consent to being contacted by the Property Manager and RentEngine via SMS, phone, or email.
Contact
Protect yourself from fraud. Do not send money to anyone you don't know.