Data provided by TravelTime

Last Updated:
Floor Plan Models and Units
Number of BedroomsNumber of BathroomsRent RangeSquare FootageName of Floor PlanUnit NumberAvailabilityNewly AddedView More Details
Beds Baths Rent Sq. Ft. Availability
1 Bathroom
$1,500
772 Available Now

New

Available Now $1,500
772Sq. Ft.
* Price shown is total price based on community-supplied monthly required fees. Excludes user-selected optional fees and variable or usage-based fees and required charges due at or prior to move-in or at move-out. View Fees and Policies for details. Price, availability, fees, and any applicable rent special are subject to change without notice. * Square footage definitions vary. Displayed square footage is approximate.

Fees and Policies

The fees listed below are community-provided and may exclude utilities or add-ons. All payments are made directly to the property and are non-refundable unless otherwise specified.

  • Fee Not Specified

Requirements

  • Fee Not Specified

Requirements

Convenient For

  • Undergraduates
  • Graduate Students
  • Faculty/Staff

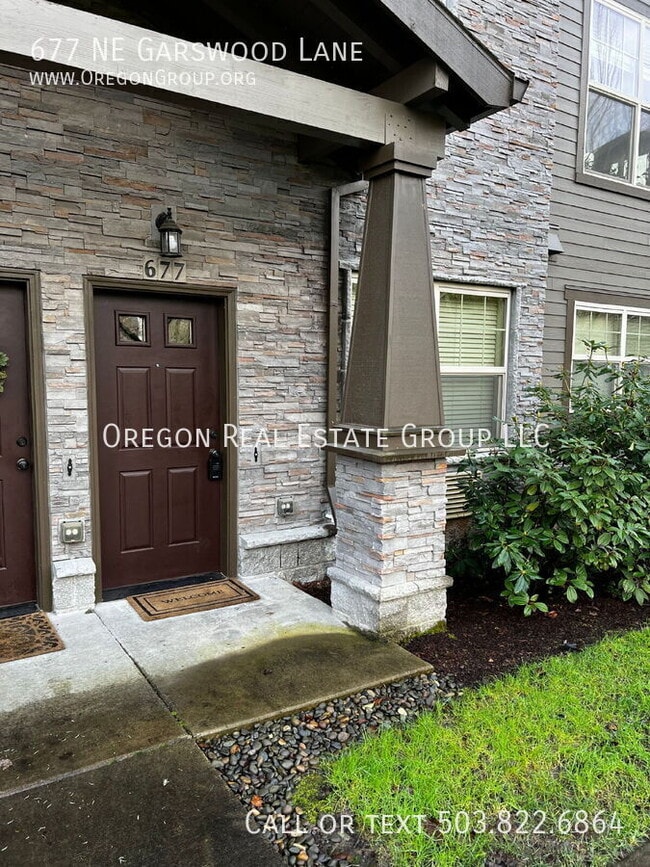
677 NE Garswood Lane-

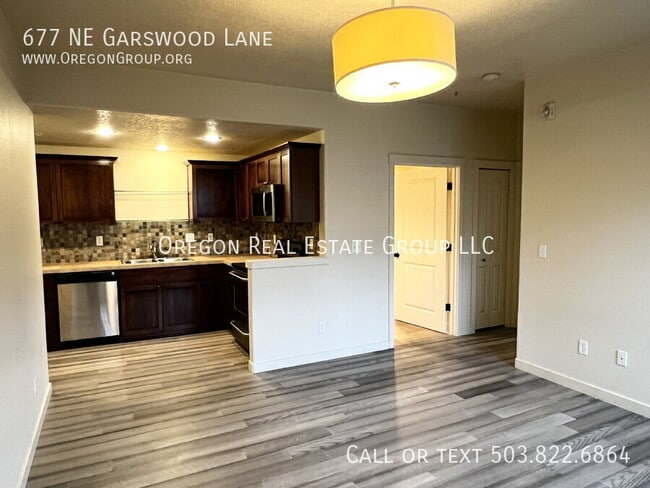
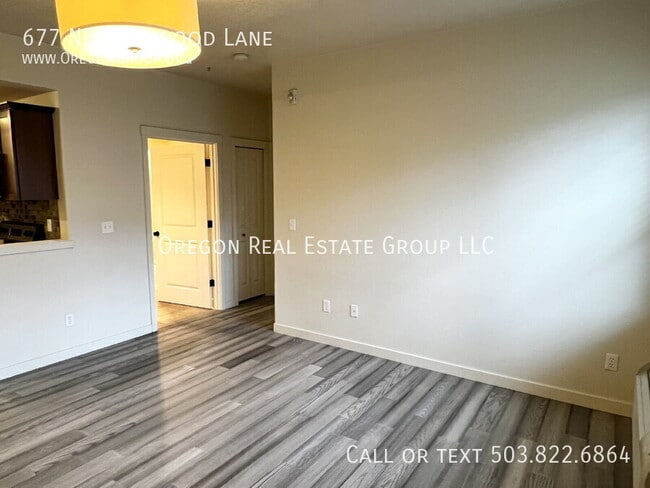
Welcome home to this charming ground-level 2-bedroom, 1-bath home in Hillsboro! Offering a comfortable and convenient floor plan, this inviting home features a well-equipped kitchen with stainless steel appliances and easy access to your own... dedicated parking space. Enjoy fantastic community amenities, including a swimming pool, playground, and recreation room—perfect for relaxing or enjoying time with friends and family. The convenient location near MAX makes commuting and exploring the surrounding area a breeze.

For full information about this property and to apply, please visit our website:


Utilities included in rent: Water, Sewer, garbage
Utilities paid by tenants: Electric,
Heat: Electric cadets in bedrooms; main electric heating and cooling unit in the living room
AC: P-Tac unit in living room
HOA: Yes
Landscaping: HOA maintains

Year Built: 2007
Levels: 1
Layout: Lower level unit
Garage: No
Fenced: No
Vehicle Restrictions: No boat, trailer or RV without approval.
School District: Verify online
PET POLICY: Possible under 30lbs with owner approval and additional security deposit will be required.

**Smoking is not allowed in any of our rental properties. Some properties may not allow smoking on the entire premises. This includes the garage + within 10 feet of the property **

Proof of Renter’s Insurance is required prior to move-in. OREG must be listed as an Interested Party on the policy, with a minimum personal liability coverage of $100,000.
Information is deemed reliable but not guaranteed and should be independently verified. Square footage is approximate and may include both finished and unfinished areas. School boundaries, assignments, and availability are subject to change and should be verified directly with the applicable school district.
133 parking spots1 Dedicated Parking Space
Stove

Contact

Protect yourself from fraud. Do not send money to anyone you don't know.

Amenities

Unit Features

  • Dishwasher

Shopping Centers

Baseline Center Walk: 13 min Distance: 0.7 mi
Amberglen Marketplace Walk: 19 min Distance: 1.0 mi
Cornelius Pass Plaza Walk: 22 min Distance: 1.2 mi

Transit / Subway

Quatama/Nw 205Th Avenue Walk: 2 min Distance: 0.1 mi
Willow Creek/Sw 185Th Avenue Transit Center Walk: 32 min Distance: 1.7 mi
Orenco/Nw 231St Avenue Walk: 35 min Distance: 1.8 mi
Elmonica/Sw 170Th Avenue Walk: 51 min Distance: 2.7 mi
Hawthorn Farm Walk: 53 min Distance: 2.8 mi
Beaverton Tc Wes Station Drive: 12 min Distance: 5.9 mi
Hall/Nimbus Wes Station Drive: 16 min Distance: 8.8 mi

Airports

Portland International Drive: 41 min Distance: 25.3 mi

Colleges and Universities Nearby

Oregon Health & Sci., West Walk: 14 min Distance: 0.7 mi
Portland C.C., Rock Creek Drive: 11 min Distance: 4.5 mi
Pacific Univ. Oregon, Hillsb. Drive: 12 min Distance: 5.2 mi

Parks and Recreation

Tualatin Hills Nature Park Drive: 9 min Distance: 4.3 mi
Tualatin Hills Nature Center Drive: 9 min Distance: 4.4 mi
Washington County Museum Drive: 12 min Distance: 4.6 mi
Rood Bridge Park & Rhododendron Garden Drive: 11 min Distance: 5.7 mi
Rice Northwest Museum of Rocks and Minerals Drive: 13 min Distance: 6.0 mi

Schools

Mckinley Elementary School
Grades PK-5
Public
4
Out of 10
Five Oaks Middle School
Grades 6-8
Public
5
Out of 10
Westview High School
Grades 9-12
Public
7
Out of 10
Faith Baptist Christian School
Grades PK-12
Private
NR
Out of 10

Ratings

Walkability

Fairly friendly

Walkability

50/ 100

Transit

Moderately friendly

Transit

70/ 100

Bikeability

Fairly friendly

Bikeability

50/ 100

Scores provided by Local Logic

Sound

Active

Sound

76/ 100

TrafficBusy
AirportCalm
BusinessCalm

Data provided by HowLoud®

Protect yourself from scams.  Learn More