
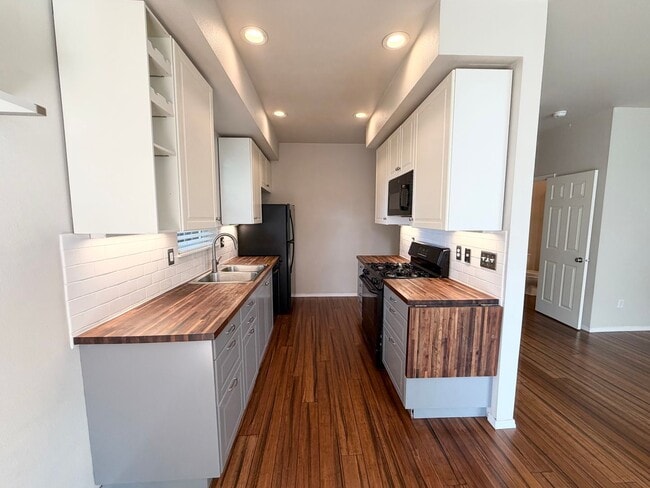




Sunny furnished room in lovely Concordia bungalow
$1,200 /Bedroom
1 Bed
6 Month LeaseFurnished Private Studio - 5 blocks from U of O Portland
$1,725
Studio
2 Month Lease
6931 N Borthwick Ave, Portland, OR 97217
6931 N Borthwick Ave, Portland, OR 97217
Url: http://offcampushousing.uoregon.edu/housing/property/6931-n-borthwick-ave/bgcg1n9
Phone Number: (503) 646-9664
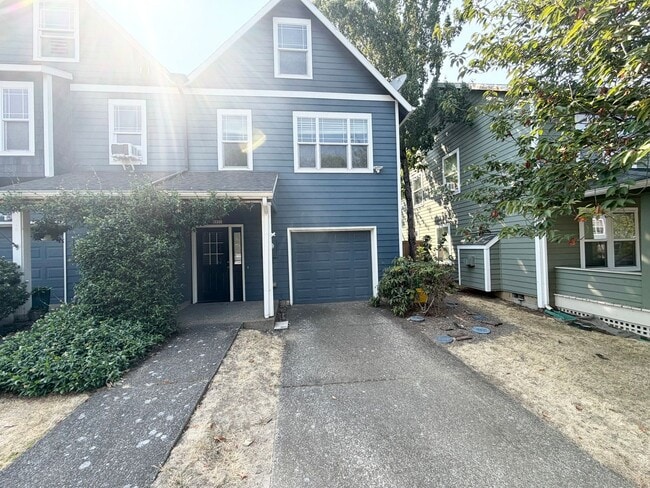
Data provided by TravelTime
| Number of Bedrooms | Number of Bathrooms | Rent Range | Square Footage | Name of Floor Plan | Unit Number | Availability | Newly Added | View More Details |
|---|
The fees listed below are community-provided and may exclude utilities or add-ons. All payments are made directly to the property and are non-refundable unless otherwise specified.
| Lombard Center | Walk: 8 min | Distance: 0.4 mi |
|---|---|---|
| Lombard Station | Walk: 12 min | Distance: 0.6 mi |
| Walnut Park Shopping Center | Walk: 26 min | Distance: 1.4 mi |
| Portland Airport Air Guard Station | Drive: 11 min | Distance: 5.1 mi |
|---|
| Rosa Parks | Walk: 11 min | Distance: 0.6 mi |
|---|---|---|
| N Lombard Transit Center | Walk: 13 min | Distance: 0.7 mi |
| N Killingsworth | Walk: 21 min | Distance: 1.1 mi |
| Kenton/N Denver | Walk: 24 min | Distance: 1.3 mi |
| N Prescott | Walk: 30 min | Distance: 1.6 mi |
| Portland | Walk: 66 min | Distance: 3.5 mi |
| Vancouver | Drive: 12 min | Distance: 5.8 mi |
| Portland International | Drive: 16 min | Distance: 7.3 mi |
|---|
| Portland C.C., Cascade Campus | Walk: 14 min | Distance: 0.7 mi |
|---|---|---|
| Concordia University-Portland | Walk: 38 min | Distance: 2.0 mi |
| University of Portland | Walk: 55 min | Distance: 2.9 mi |
| Pacific Northwest Coll. Of Art | Walk: 68 min | Distance: 3.5 mi |
| Peninsula Park | Walk: 4 min | Distance: 0.2 mi |
|---|---|---|
| Woodlawn Park | Walk: 21 min | Distance: 1.1 mi |
| Madrona Park | Walk: 36 min | Distance: 1.9 mi |
| Alberta Park | Walk: 37 min | Distance: 1.9 mi |
| Columbia Children's Arboretum | Walk: 50 min | Distance: 2.6 mi |
$1,200 /Bedroom
1 Bed
6 Month Lease$1,725
Studio
2 Month Lease