* Price shown is total price based on community-supplied monthly required fees. Excludes user-selected optional fees and variable or usage-based fees and required charges due at or prior to move-in or at move-out. View Fees and Policies for details. Price, availability, fees, and any applicable rent special are subject to change without notice. * Square footage definitions vary. Displayed square footage is approximate.
Convenient For
Undergraduates
Graduate Students
Faculty/Staff
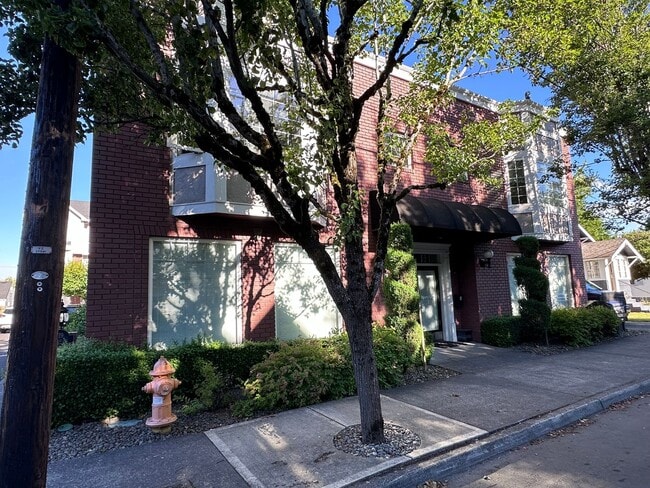
715 NE Roberts Avenue
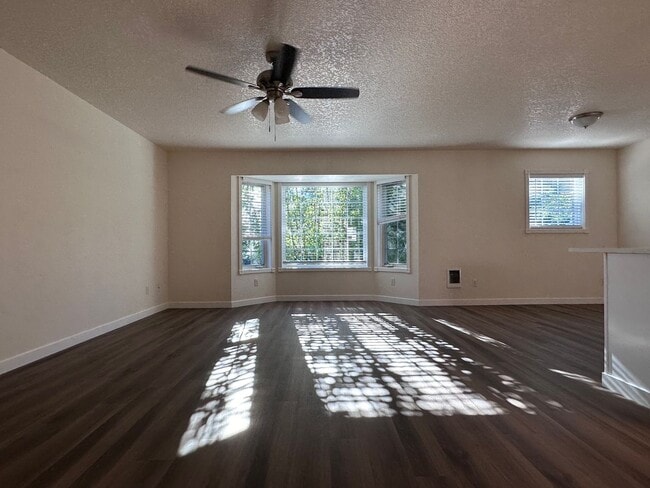
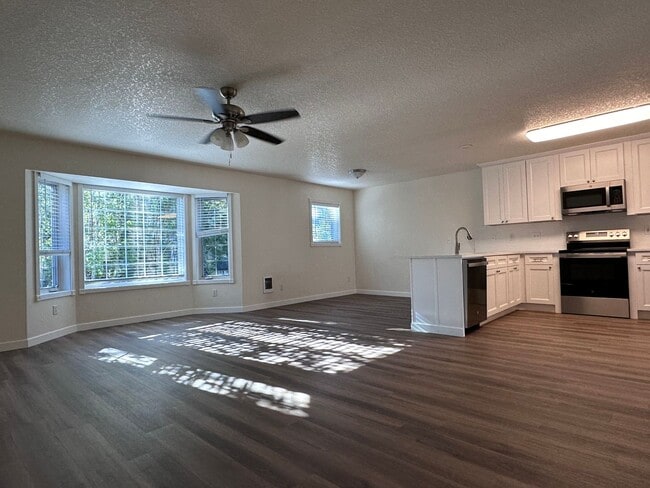
Second/Top level unit, above commercial space. Spacious and Private. Open floor plan with large window in living room. Laminate flooring in kitchen, dining room, and living room! Kitchen includes range, refrigerator, disposal and dishwasher. Master... bedroom features a large closet and a door to the balcony. Washer/Dryer included. Bedroom is carpeted. Close to Central Gresham Transit center and MAX. One parking space plus off-street parking included. Private and secure entry to building. Includes a lower level storage closet as well.
UTILITIES: Tenant is responsible for electricity. Water, sewer, garbage included in rent!
LEASE TERM: 12-month lease at move-in.
PETS: One cat, with additional deposit and monthly pet rent of $50/mo. No dogs please. Completion of profile will be required from all applicants.
Heat Source: Electric
Special Conditions: -Owner does not warranty the central vacuum system. -Waterbeds, hot tubs, trampolines, and aquariums are strictly prohibited. -Resident is responsible for watering the grass. -Renter's insurance required (100,000 liability) -Strict no smoking or vaping policy applies to this property.
HOW TO APPLY: We screen applicants on a first-come, first-serve basis. We ask that all potential tenants see the property before applying. **Rent must begin within 14 days after being approved**
To schedule tour email or call
THIS PROPERTY IS MANAGED BY: Utopia Management, Inc. All information deemed reliable but is not guaranteed. Please contact our office for the most up to date pricing.
Contact
Protect yourself from fraud. Do not send money to anyone you don't know.