
719 NW 174th St, Ridgefield, WA 98642
719 NW 174th St, Ridgefield, WA 98642
Map -
Url: http://offcampushousing.uoregon.edu/housing/property/719-nw-174th-st/8c6e3r1
Phone Number: (360) 903-4868
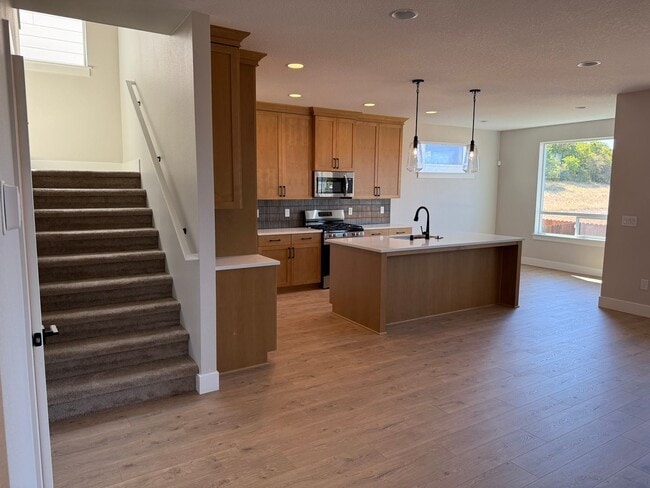
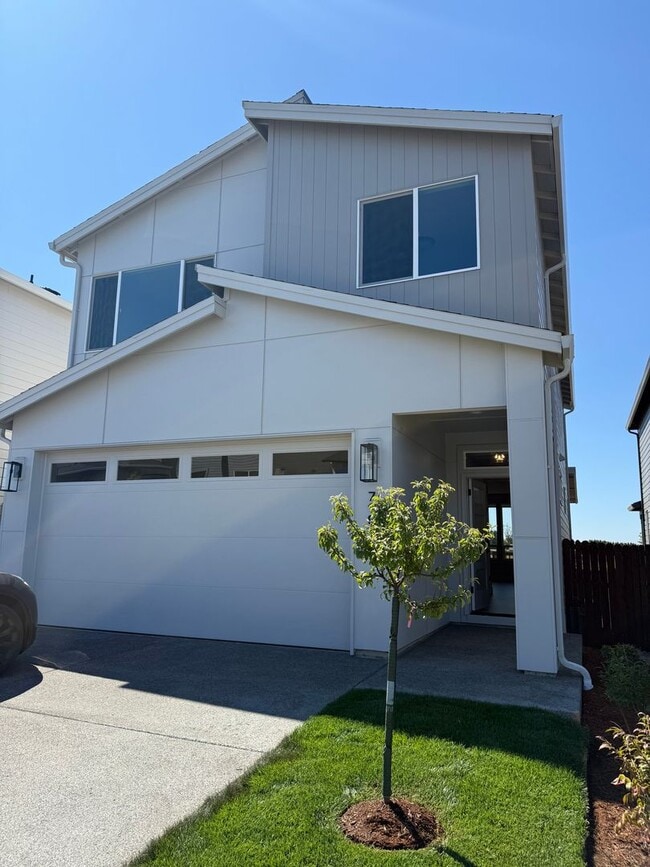
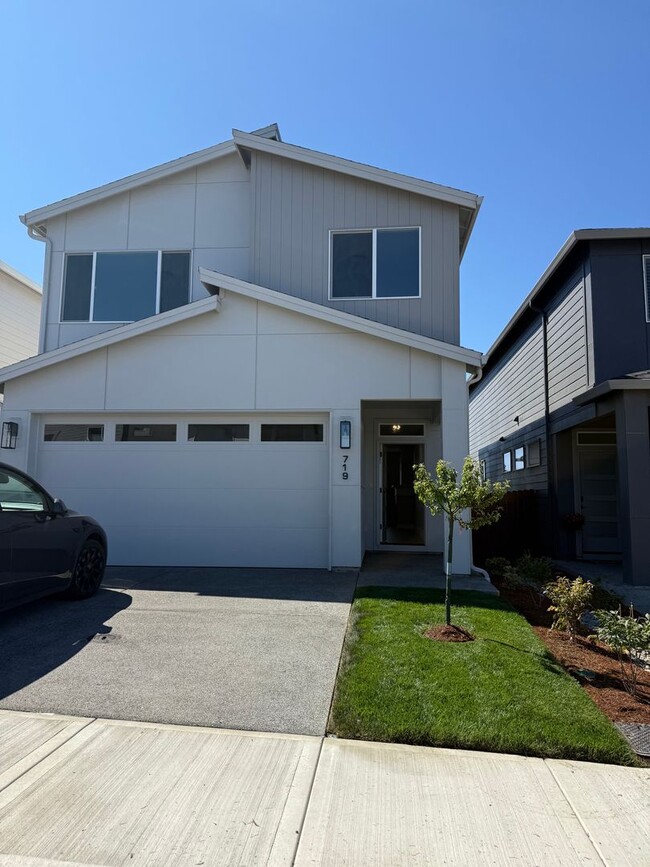
Data provided by TravelTime
| Number of Bedrooms | Number of Bathrooms | Rent Range | Square Footage | Name of Floor Plan | Unit Number | Availability | Newly Added | View More Details |
|---|
Fees and Policies
The fees listed below are community-provided and may exclude utilities or add-ons. All payments are made directly to the property and are non-refundable unless otherwise specified.
- Fee Not Specified
Requirements
- Fee Not Specified
Requirements
Convenient For
- Undergraduates
- Graduate Students
- Faculty/Staff
Amenities
Unit Features
- Dishwasher
- Patio, Balcony, Porch or Deck
Unique Features
- AC: Yes
- Ample Cabinet Storage
- Area: Ridgefield
- Breed Restrictions: Any Dogs of a Perceived Vicious Breed Not Allowed
- Dining: Area
- Fence: Fully Fenced Backyard
- Fireplace: Gas
- Floors: LVP & Carpet
- Heat: Forced Air
- HOA Community
- Kitchen Countertops: Quartz
- Kitchen Island
- Laundry:Hookups
- Lawn Care: Tenant Backyard
- Lease Term: 12 Month
- Living Room: Yes
- Master Bedroom Walk In Closet
- Non-Refundable Processing Fee: $348
- Open-Concept Floor Plan
- Paid Utilities: None
- Parking: 2 Car Garage
- Pet Deposit Per Pet: $400 Minimum
- Pet Nonrefundable Charge Per Pet: $300 Minimum
- Pet Rent Per Pet: $35 Monthly
- Pets: Possible with Owner Approval
- Refrigerator: Hookup
- Renter's Insurance: Required
- Security Deposit: $2995 OAC
- Sewer Flat Charge: $48 Monthly
- Smoking: Non-Smoking
- Spacious Primary Suit
- Style: 2-Story
- Type: House
- Walk in Closet
- Year Built: 2025
Shopping Centers
| Three Creeks | Walk: 32 min | Distance: 1.7 mi |
|---|---|---|
| Skyview Station | Walk: 63 min | Distance: 3.3 mi |
| MAJ Place Salmon Creek | Walk: 64 min | Distance: 3.3 mi |
Airports
| Portland International | Drive: 27 min | Distance: 18.3 mi |
|---|
Colleges and Universities Nearby
| Wash. State Univ. Vancouver | Drive: 13 min | Distance: 5.4 mi |
|---|
Parks and Recreation
| Whipple Creek Regional Park | Walk: 32 min | Distance: 1.7 mi |
|---|---|---|
| Fairgrounds Community Park | Walk: 31 min | Distance: 1.6 mi |
| Vista Meadows Neighborhood Park | Drive: 9 min | Distance: 4.1 mi |
| Sgt. Brad Crawford Park | Drive: 11 min | Distance: 4.6 mi |
| Felida Park | Drive: 11 min | Distance: 4.7 mi |
Schools
South Ridge Elementary
Grades K-5
Public
6
Out of 10
Sunset Ridge Intermediate School
Grades K-5
Public
6
Out of 10
View Ridge Middle School
Grades 6-8
Public
6
Out of 10
Ridgefield High School
Grades 9-12
Public
7
Out of 10
Pleasant Valley Primary
Grades PK-5
Public
4
Out of 10
Cedar Tree Classical Christian School
Grades K-12
Private
NR
Out of 10
Childrens Village Salmon Creek
Grades PK-8
Private
NR
Out of 10



