* Price shown is total price based on community-supplied monthly required fees. Excludes user-selected optional fees and variable or usage-based fees and required charges due at or prior to move-in or at move-out. View Fees and Policies for details. Price, availability, fees, and any applicable rent special are subject to change without notice. * Square footage definitions vary. Displayed square footage is approximate.
Fees and Policies
The fees listed below are community-provided and may exclude utilities or add-ons. All payments are made directly to the property and are non-refundable unless otherwise specified.
One-Time Basics
Due at Move-In
Security Deposit - Refundable
$2,500
Convenient For
Undergraduates
Graduate Students
Faculty/Staff
7314 SE 69th Ave (Portland, OR)
Beautifully Appointed home with Private Yard, Parking & High-End Finishes, Rare Bed/Bath/Laundry on Main Floor
Welcome home to this efficiently designed 2-bedroom, 2-bath home with high-end finishes, abundant storage, private outdoor space, and... modern conveniences throughout, offering a level of comfort and quality that is hard to find.
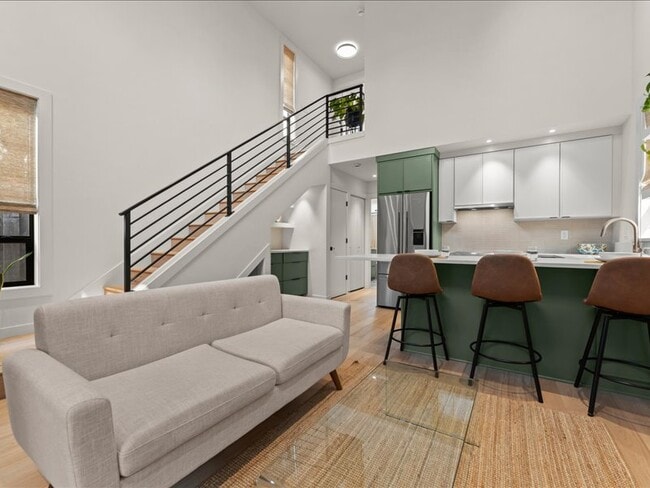
The main floor includes a bedroom and a beautifully finished bathroom with a tiled tub/shower, as well as a dedicated laundry room with washer and dryer included. The living area with engineered hardwood flooring throughout, designer touches, custom stair lighting, and a striking custom electric fireplace. The kitchen is finished with quartz countertops and high-end Fisher & Paykel appliances, including a refrigerator and pantry providing additional storage. Upstairs, you'll find a spacious primary bedroom suite featuring a large walk-in closet and a private en-suite bathroom. The primary bathroom features a luxurious fully tiled walk-in shower with frameless glass shower doors.
Outdoor & Storage Features:
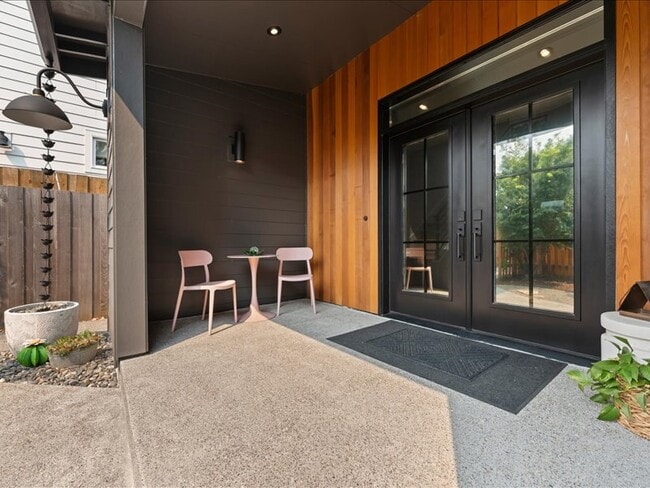
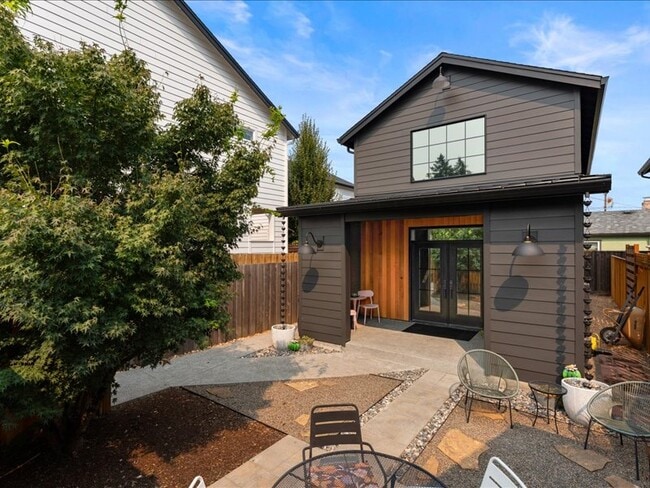
Large covered front patio Private fenced backyard Paver patio in the backyard Owner-maintained yard — enjoy the outdoor space without the yard work Attached storage closet Detached 12' × 10' storage shed Off-street parking for 2 vehicles EV charger
Additional Features:
Central air conditioning Engineered hardwood flooring throughout High-end Fisher & Paykel appliances Refrigerator included Washer & dryer included Quartz countertops Custom electric fireplace Designer finishes and lighting Pantry Two full bathrooms Private fenced yard Yard maintenance included
A rare combination of upscale finishes, practical storage, private outdoor space, and low-maintenance living in Portland.
Earliest application can be accepted as early as 8/10/2026 at 10pm.
Unit amenities Air conditioner, Climate control, Dryer, Fenced yard, Pantry, Refrigerator, Storage space, Stove and oven, Walk-in closets, Washer
Contact
Protect yourself from fraud. Do not send money to anyone you don't know.