Data provided by TravelTime

Last Updated:
Floor Plan Models and Units
Number of BedroomsNumber of BathroomsRent RangeSquare FootageName of Floor PlanUnit NumberAvailabilityNewly AddedView More Details
Beds Baths Rent Sq. Ft. Availability
2.5 Bathrooms
$2,300
1,408 10/1/26
10/1/26 $2,300
1,408Sq. Ft.
* Price shown is total price based on community-supplied monthly required fees. Excludes user-selected optional fees and variable or usage-based fees and required charges due at or prior to move-in or at move-out. View Fees and Policies for details. Price, availability, fees, and any applicable rent special are subject to change without notice. * Square footage definitions vary. Displayed square footage is approximate.

Fees and Policies

The fees listed below are community-provided and may exclude utilities or add-ons. All payments are made directly to the property and are non-refundable unless otherwise specified.

Dogs

  • Dogs Allowed

Cats

  • Cats Allowed

Convenient For

  • Undergraduates
  • Graduate Students
  • Faculty/Staff

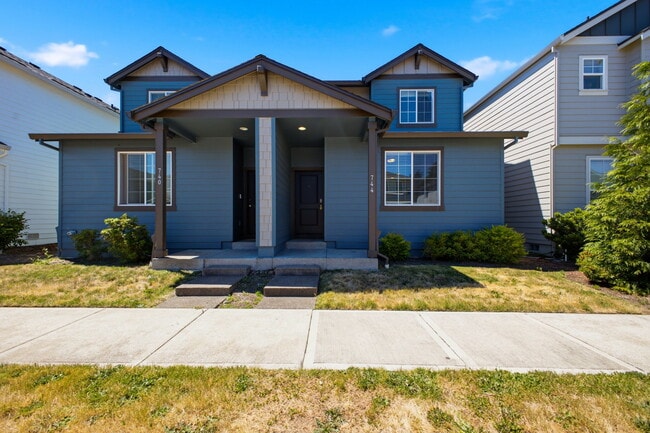
744 NE 138TH PL Vancouver, WA 98684

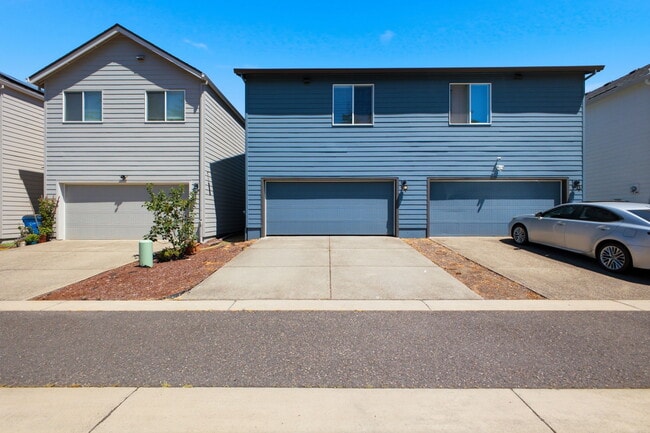
This charming 3-bedroom, 2.5-bath home offers an ideal opportunity for first-time buyers, investors, or anyone looking for a move-in ready home in a highly desirable Vancouver location.The open-concept main level features durable vinyl flooring, a... spacious living area, and an expansive kitchen with plenty of cabinet and counter space for cooking and entertaining. A convenient half bath on the main floor adds functionality for guests and everyday living.Upstairs, you'll find all three bedrooms, including a primary suite with a walk-in closet, along with a dedicated laundry room for added convenience. Cozy carpet throughout the upper level creates a comfortable retreat at the end of the day.Located just minutes from grocery stores, shopping, restaurants, the new In-N-Out Burger, and major highways, this home offers easy access to everything Vancouver has to offer while maintaining a neighborhood feel. The attached rear entry 2 car garage provides additional storage and off street parking.Don't miss this fantastic opportunity to own a well maintained, low-maintenance home in a highly convenient location!

Contact

Protect yourself from fraud. Do not send money to anyone you don't know.
Amenities

Unit Features

  • Dishwasher

Laundry

  • Washer/Dryer in Unit

Shopping Centers

Winco Foods Shopping Center Walk: 3 min Distance: 0.2 mi
Evergreen Place Walk: 8 min Distance: 0.5 mi
Stonemill Market Center Walk: 14 min Distance: 0.7 mi

Military

Portland Airport Air Guard Station Drive: 18 min Distance: 9.3 mi

Transit / Subway

Cascades Drive: 15 min Distance: 7.5 mi
Mt Hood Avenue Drive: 15 min Distance: 7.5 mi
Portland International Airport Drive: 17 min Distance: 8.6 mi
Vancouver Drive: 19 min Distance: 9.9 mi

Airports

Portland International Drive: 17 min Distance: 8.6 mi

Colleges and Universities Nearby

Clark College, Town Plaza Drive: 12 min Distance: 5.1 mi
Clark College, Vancouver Drive: 18 min Distance: 7.9 mi
Mount Hood C.C., Maywood Park Drive: 15 min Distance: 8.1 mi

Parks and Recreation

LeRoy Haagen Memorial Park Walk: 9 min Distance: 0.5 mi
Hearthwood Park Walk: 23 min Distance: 1.2 mi
Bella Vista Park Walk: 34 min Distance: 1.8 mi
Diamond Park Walk: 36 min Distance: 1.9 mi
Biddlewood Park Walk: 42 min Distance: 2.2 mi

Schools

Cascade Middle School
Grades 6-8
Public
2
Out of 10
Evergreen High School
Grades 9-12
Public
4
Out of 10
Hearthwood Elementary School
Grades PK-5
Public
5
Out of 10
Seton Catholic College Preparatory High School
Grades 9-12
Private
NR
Out of 10
Cascadia School
Grades K-8
Private
NR
Out of 10
Good Shepherd Montessori Dcc
Grades PK-5
Private
NR
Out of 10

Ratings

Walkability

Fairly friendly

Walkability

40/ 100

Transit

Not friendly

Transit

10/ 100

Bikeability

Fairly friendly

Bikeability

50/ 100

Scores provided by Local Logic

Sound

Active

Sound

77/ 100

TrafficBusy
AirportCalm
BusinessActive

Data provided by HowLoud®

Protect yourself from scams.  Learn More