
Data provided by TravelTime

Last Updated:
Floor Plan Models and Units
Number of BedroomsNumber of BathroomsRent RangeSquare FootageName of Floor PlanUnit NumberAvailabilityNewly AddedView More Details
Beds Baths Rent Sq. Ft. Availability
2 Bathrooms
$2,300
1,363 Available Now

New

Available Now $2,300
1,363Sq. Ft.
* Price shown is total price based on community-supplied monthly required fees. Excludes user-selected optional fees and variable or usage-based fees and required charges due at or prior to move-in or at move-out. View Fees and Policies for details. Price, availability, fees, and any applicable rent special are subject to change without notice. * Square footage definitions vary. Displayed square footage is approximate.

Fees and Policies

The fees listed below are community-provided and may exclude utilities or add-ons. All payments are made directly to the property and are non-refundable unless otherwise specified.

  • Fee Not Specified

Requirements

  • Fee Not Specified

Requirements

Convenient For

  • Undergraduates
  • Graduate Students
  • Faculty/Staff

788 W 11th Avenue

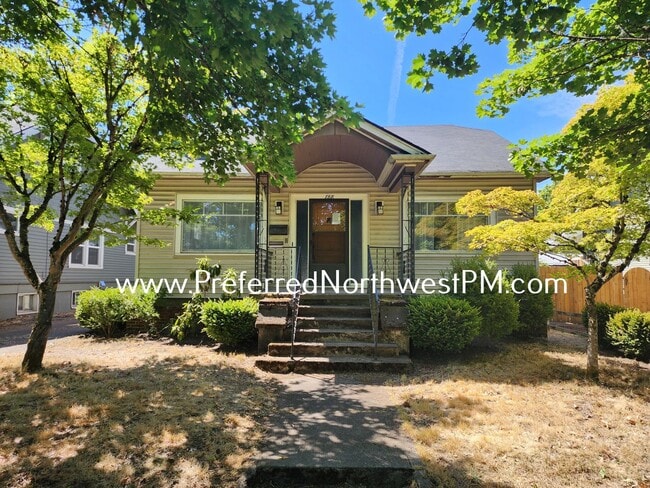
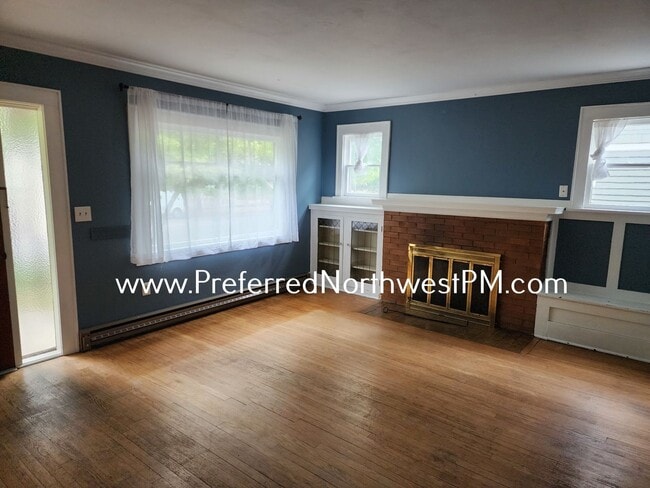
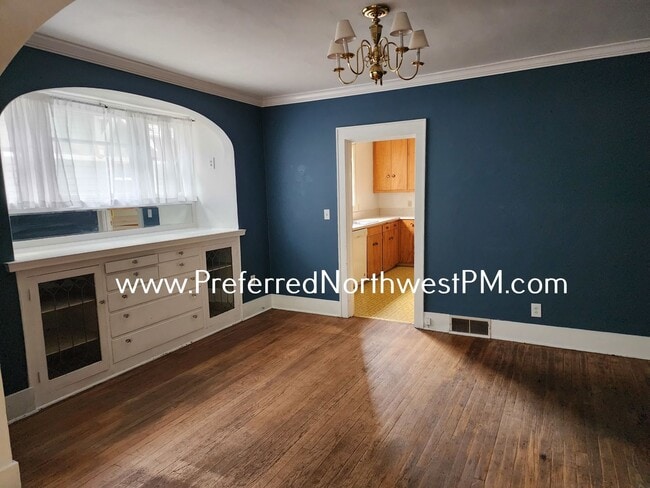
Welcome to this charming vintage home located in the desirable Jefferson Westside neighborhood of Eugene, OR. This spacious residence offers 3 bedrooms and 2 bathrooms, providing ample space for comfortable living. The kitchen comes equipped with a... refrigerator, electric range, and dishwasher, making meal preparation a breeze. For added convenience, a washer and dryer are included in the unit. The unfinished basement offers plenty of storage space for your belongings. Outside, you will find a fenced backyard, perfect for enjoying the outdoors or entertaining guests. Stay comfortable year-round with central heating and air conditioning. The fireplace is decommissioned. This home is ideally situated in a sought-after neighborhood, offering easy access to local amenities, parks, and schools. Don't miss the opportunity to make this vintage gem your new home.

We require all interested parties to view the property PRIOR to completing the application. To schedule a viewing, visit our website, click the "View Details" button on the property listing, click "Contact Us," and complete the form. We will then send you a showing invitation link.

Completed applications will be processed on a first-come-first-served basis. We will begin accepting applications 08/29/2026, and they will continue to be accepted until there is an approved applicant. If you are an applicant with limited English proficiency, you are entitled to submit a request for an additional 24 hours to provide you with more time to seek language assistance services for the purpose of complying with the Housing Provider's screening and application requirements. Approved applicants must take financial possession within 72 hours of approval.

> No smoking
> Renter's Insurance Required: DISCLAIMER – not required if the combined household income divided by family size is at or below 50% of the median for the county where the unit is located
> Tenancy Term(s): Month-to-Month, Rent due on the 1st of each month
> Everyone who plans to live in the unit over 18 will need to submit their own application. Screening guidelines can be found under the Resources tab on our website.

> Pets: YES, limit 2. An additional security deposit of $300 per pet and an additional pet rent of $20 per pet each month are required. Must provide vaccination records, spay/neuter records, picture of pet, and Lane County Dog License (if applicable). **See our screening guidelines for pet restrictions.
> Tenant Responsible: Electric, Water/Sewer, Garbage/Recycling, Cable/Internet, Lawn Care

Our office hours are Monday through Thursday from 10AM - 3PM. If you have further questions, please call during these hours. Thank you again for your interest in this property.

Contact

Protect yourself from fraud. Do not send money to anyone you don't know.

Amenities

Unit Features

  • Dishwasher
  • Garden/Yard

Unique Features

  • Central Heating/Air

Shopping Centers

760-790 Monroe St Walk: 5 min Distance: 0.3 mi
472 W 7th Ave Walk: 10 min Distance: 0.5 mi
806 Charnelton St Walk: 12 min Distance: 0.6 mi

Transit / Subway

Eugene Walk: 21 min Distance: 1.1 mi

Airports

Mahlon Sweet Field Drive: 16 min Distance: 8.7 mi

Colleges and Universities Nearby

University of Oregon Walk: 35 min Distance: 1.8 mi
Lane Community College Drive: 12 min Distance: 5.6 mi

Parks and Recreation

Lane County Historical Museum Walk: 4 min Distance: 0.2 mi
Many Rivers Sierra Club Group Walk: 16 min Distance: 0.9 mi
Eugene Parks Department Walk: 18 min Distance: 0.9 mi
Shelton McMurphey Johnson House Walk: 24 min Distance: 1.3 mi
Skinner Butte Park Walk: 27 min Distance: 1.4 mi

Schools

Churchill High School
Grades 9-12
Public
4
Out of 10
Marcola Elementary School
Grades PK-5
Public
7
Out of 10
O'hara Catholic Elementary School
Grades PK-8
Private
NR
Out of 10
Cesar Chavez Elementary School
Grades K-5
Public
3
Out of 10
Looking Glass - New Roads School
Grades 6-12
Private
NR
Out of 10
Arts And Technology Academy At Jefferson
Grades 6-8
Public
6
Out of 10

Ratings

Walkability

Very friendly

Walkability

80/ 100

Transit

Fairly friendly

Transit

40/ 100

Bikeability

Exceptionally friendly

Bikeability

90/ 100

Scores provided by Local Logic

Sound

Active

Sound

69/ 100

TrafficBusy
AirportCalm
BusinessActive

Data provided by HowLoud®

Protect yourself from scams.  Learn More