
Data provided by TravelTime

Last Updated:
Floor Plan Models and Units
Number of BedroomsNumber of BathroomsRent RangeSquare FootageName of Floor PlanUnit NumberAvailabilityNewly AddedView More Details
Beds Baths Rent Sq. Ft. Availability
2.5 Bathrooms
$2,495
1,220 9/28/26
9/28/26 $2,495
1,220Sq. Ft.
* Price shown is total price based on community-supplied monthly required fees. Excludes user-selected optional fees and variable or usage-based fees and required charges due at or prior to move-in or at move-out. View Fees and Policies for details. Price, availability, fees, and any applicable rent special are subject to change without notice. * Square footage definitions vary. Displayed square footage is approximate.

Fees and Policies

The fees listed below are community-provided and may exclude utilities or add-ons. All payments are made directly to the property and are non-refundable unless otherwise specified.

  • Fee Not Specified

Requirements

Convenient For

  • Undergraduates
  • Graduate Students
  • Faculty/Staff

826 SE Bush St

Welcome to this exceptionally spacious two-bedroom, two-and-a-half-bathroom duplex offering 1,220 square feet of comfortable living space. With an attached double garage, vaulted ceilings, two private bedroom suites, a generous open living area,... modern kitchen, and inviting backyard, this home provides an impressive amount of space with a thoughtfully designed layout.

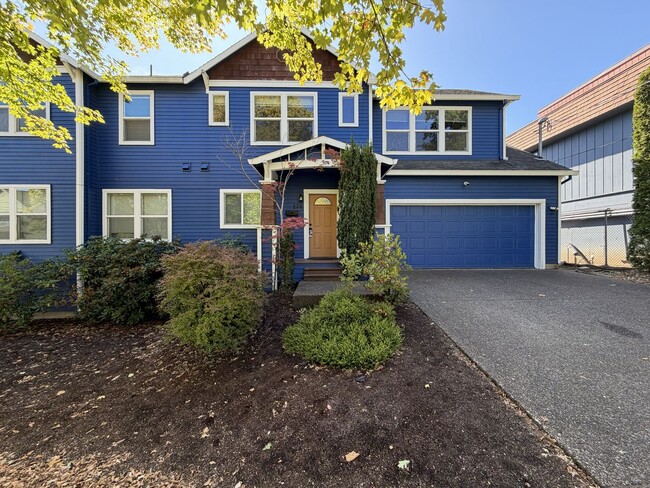
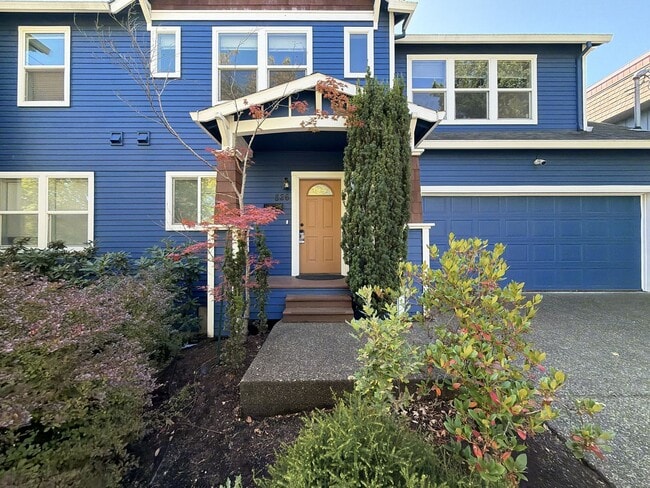
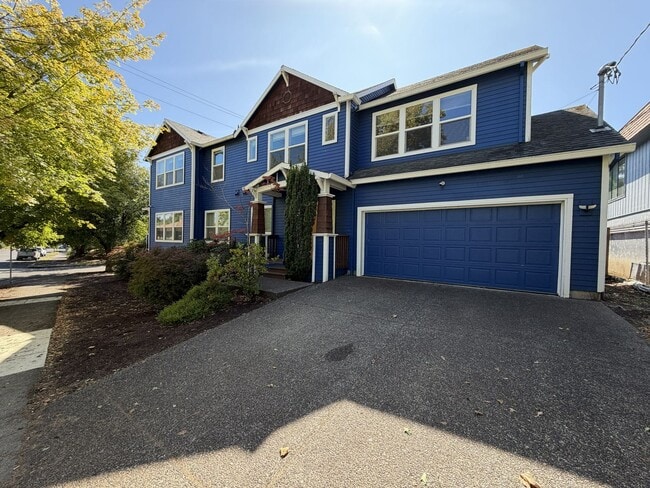
The home's exterior offers a welcoming approach with a covered entryway, established bushes lining the walkway and home, and bark-dust landscaping for easy maintenance. The attached double garage provides convenient parking and additional storage, with direct access into the home.

Step inside to a welcoming entryway with the kitchen positioned nearby and a staircase leading to the upper level. The spacious kitchen features modern stainless steel appliances, including a dishwasher, double-basin stainless steel sink centered beneath a bright window, electric glass-top range, and large refrigerator. Tiled countertops and a gray subway tile backsplash add a clean, contemporary finish, while extensive countertop space provides plenty of room for meal preparation, serving, and entertaining. A closet pantry positioned across from the refrigerator offers additional storage.

Beyond the kitchen, the spacious dining area flows naturally into the main living room. A hanging light fixture helps define the dining space, which offers plenty of room for a full dining table and additional furnishings.

The living room is bright, open, and expansive, featuring vaulted ceilings, multiple windows, and a sliding glass door leading to the backyard. The combination of high ceilings and abundant windows creates an airy atmosphere, while the generous floor plan provides plenty of room for a variety of living and entertainment arrangements. A convenient half bathroom is also located on the main level.

Upstairs, the home features two generously sized bedrooms, each with its own full bathroom. The primary suite offers vaulted ceilings, carpeting, a spacious double closet with folding doors, and three windows along one wall that bring in abundant natural light. The ensuite bathroom features a double vanity and a tub and shower combination with sliding glass doors.

The second bedroom is also spacious and features carpeting, vaulted ceilings, multiple windows, and a walk-in closet. Its private ensuite bathroom includes a long single vanity and a tub and shower combination with sliding glass doors.

A dedicated laundry room is conveniently located between the two bedrooms, with mounted cabinetry above the washer and dryer providing additional storage and organization.

Outside, the backyard offers a paved patio surrounded by bark-dust landscaping and mature trees along the fence line. The combination of patio space, established greenery, and low-maintenance landscaping creates an inviting outdoor extension of the home.

With its 1,220 square feet, spacious open living areas, vaulted ceilings, modern kitchen, two private bedroom suites, generous storage, attached double garage, dedicated laundry room, and low-maintenance backyard, this duplex offers an exceptional amount of comfortable and flexible living space.

**Open Application Period (9/14/26)**

Call or Text Our Leasing Agent to schedule a showing!

English Speaking
Spanish Speaking

YouTube Link:

Visit our website to apply and view other homes we have available!


Do you need property management services?
Maximize your income and cut your costs!

Contact

Protect yourself from fraud. Do not send money to anyone you don't know.

Amenities

Unit Features

  • Air Conditioning
  • Garden/Yard
  • Patio, Balcony, Porch or Deck

Unique Features

  • Attached Garage
  • Dual Closets in the Primary Suite
  • Laundry Room with Washer/Dryer
  • Open-Concept Floor Plan
  • Tile Backsplash
  • Vaulted Ceilings

Shopping Centers

Brooklyn Commons Walk: 11 min Distance: 0.6 mi
1410-1450 SE Powell Blvd Walk: 12 min Distance: 0.7 mi
702 SE Powell Blvd Walk: 10 min Distance: 0.5 mi

Military

Portland Airport Air Guard Station Drive: 21 min Distance: 8.8 mi

Transit / Subway

Se 17Th Ave & Rhine St Max Station Walk: 11 min Distance: 0.6 mi
Se 17Th Ave & Holgate Blvd Max Station Walk: 12 min Distance: 0.6 mi
Clinton St/Se 12Th Ave Max Station Walk: 14 min Distance: 0.8 mi
Sw Lowell & Bond Walk: 40 min Distance: 2.1 mi
Sw Bond & Lane Walk: 38 min Distance: 2.0 mi
Portland Walk: 59 min Distance: 3.1 mi
Beaverton Tc Wes Station Drive: 18 min Distance: 10.0 mi
Tigard Tc Wes Station Drive: 19 min Distance: 10.0 mi

Airports

Portland International Drive: 23 min Distance: 13.2 mi

Colleges and Universities Nearby

Reed College Walk: 40 min Distance: 2.1 mi
Portland State University Walk: 44 min Distance: 2.3 mi
Oregon Health & Sci Waterfront Walk: 34 min Distance: 1.8 mi
Oregon Health & Science Univ. Walk: 43 min Distance: 2.3 mi

Parks and Recreation

OMSI Walk: 23 min Distance: 1.2 mi
Kenilworth Park Walk: 29 min Distance: 1.5 mi
Crystal Springs Rhododendron Garden Walk: 41 min Distance: 2.1 mi
Lair Hill Park Walk: 34 min Distance: 1.8 mi
Oregon Maritime Center and Museum Walk: 39 min Distance: 2.1 mi

Schools

Grout Elementary School
Grades K-5
Public
9
Out of 10
Hosford Middle School
Grades 6-8
Public
8
Out of 10
Richmond Elementary School
Grades PK-5
Public
9
Out of 10
Cleveland High School
Grades 9-12
Public
7
Out of 10
Yourth Progress Learning Center
Grades 6-12
Private
NR
Out of 10
Building Bridges
Grades PK-5
Private
NR
Out of 10
Venn Academy
Grades K-8
Private
NR
Out of 10

Ratings

Walkability

Very friendly

Walkability

80/ 100

Transit

Fairly friendly

Transit

50/ 100

Bikeability

Moderately friendly

Bikeability

70/ 100

Scores provided by Local Logic

Sound

Busy

Sound

66/ 100

TrafficBusy
AirportCalm
BusinessActive

Data provided by HowLoud®

Protect yourself from scams.  Learn More