* Price shown is total price based on community-supplied monthly required fees. Excludes user-selected optional fees and variable or usage-based fees and required charges due at or prior to move-in or at move-out. View Fees and Policies for details. Price, availability, fees, and any applicable rent special are subject to change without notice. * Square footage definitions vary. Displayed square footage is approximate.
Convenient For
Undergraduates
Graduate Students
Faculty/Staff
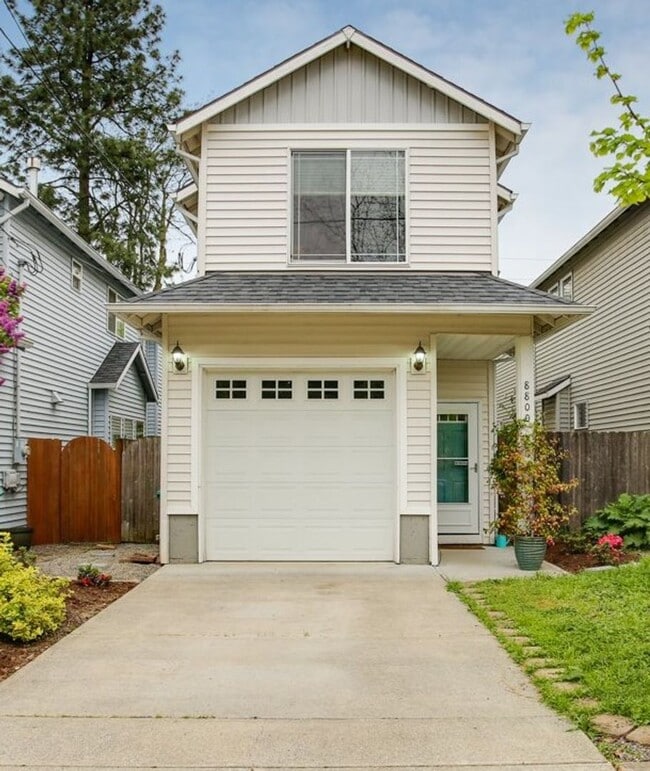
8800 N Drummond Ave
Enjoy living in this charming traditional two-story home with low-maintenance yard work that helps you make the most of your time at home!
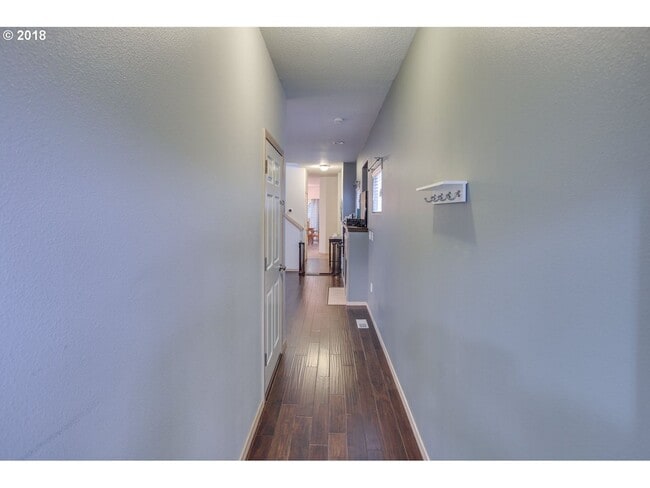
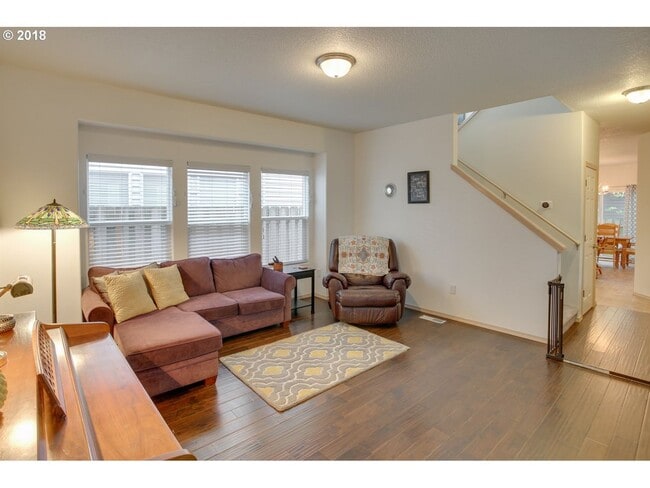
Your main floor has hardwood flooring thought out. Walk in the front door to your entry hallway that leads... to the living room with built-in shelving with windows flanking each side. Past the stairwell leads to the Kitchen which has great natural daylight. Your new kitchen has a spacious dining area, a center island with cabinets to accommodate additional seating and neutral tile countertops. The included appliance package consists of a hood vent, stove/oven, double stainless sink, dishwasher, and refrigerator. Additionally, there is a guest half bath on the main level. Your two secondary bedrooms are similar in size with wall closets and ceiling lights.
All three bedrooms are upstairs and carpeted. The primary suite is spacious in size and offers a ceiling light, a walk-in closet, and a private ensuite bath with a single vanity sink with cabinet storage and a tub/shower combination. Your secondary bathroom is in the hallway with a large vanity cabinet and single sink with a tub/shower combination.
Enjoy the private patio off the kitchen area perfect for summertime entertaining and relaxation!
This home is in bikers paradise with a bike score of 94! You're located in the Kenton neighborhood and within walking distance of Trenton Park and Kenton Park. Built-in bookshelves and hardwood floors in the living room. Tile countertops in the kitchen. Cozy low-maintenance yard. Also, it is within walking distance of bus lines. Green Zebra, Fred Meyer, and restaurants within a mile of the home.
Please do not disturb current tenants. New Photos and a video walkthrough coming soon!
Open Application Period Begins: 08/04/2026
Call or Text Our Leasing Agent to schedule a showing!
English Speaking Spanish Speaking
Visit our website to apply and view other homes we have available!
Do you need property management services? Maximize your income and cut your costs!
Contact
Protect yourself from fraud. Do not send money to anyone you don't know.