* Price shown is total price based on community-supplied monthly required fees. Excludes user-selected optional fees and variable or usage-based fees and required charges due at or prior to move-in or at move-out. View Fees and Policies for details. Price, availability, fees, and any applicable rent special are subject to change without notice. * Square footage definitions vary. Displayed square footage is approximate.
Fees and Policies
The fees listed below are community-provided and may exclude utilities or add-ons. All payments are made directly to the property and are non-refundable unless otherwise specified.
Fee Not Specified
Requirements
Fee Not Specified
Requirements
Convenient For
Undergraduates
Graduate Students
Faculty/Staff
8817 SW 51st Avenue
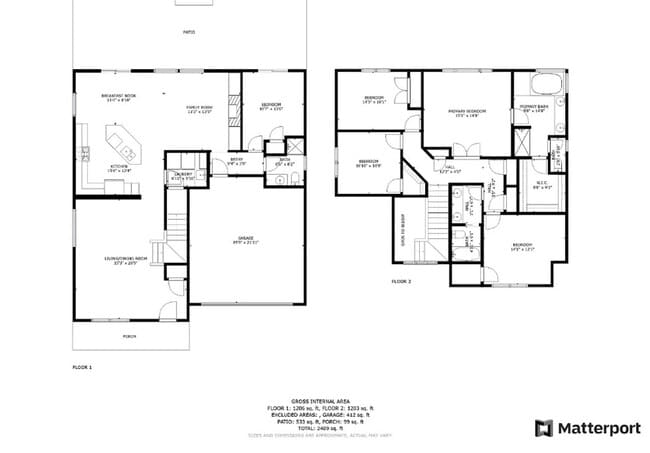
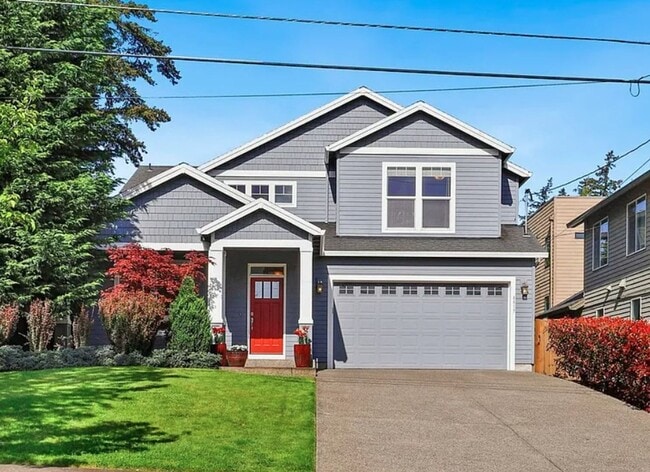
This five bedroom, three bath Portland home offers a generous layout with multiple living and dining spaces across both levels. Hardwood floors run throughout the main floor, where formal living and dining rooms are balanced by a relaxed family room... anchored by a gas fireplace. The kitchen opens to the breakfast area and family room, with a center island creating additional work and gathering spaces. Upstairs, the primary suite stands out with double-door entry, vaulted ceilings, a walk-in closet, and a spacious bathroom with dual vanities, a soaking tub and walk-in shower. Four additional bedrooms, an upstairs hall bath with dual vanities, main-level laundry, and an EV charger add to the homes functionality.
Located in Southwest Portland near Multnomah Village, the home offers easy access to one of the areas most established neighborhood centers, known for its locally owned cafes, shops, restaurants, and community events. Nearby green spaces and recreation add to the appeal, while the location provides quick connections to downtown Portland and surrounding Southwest neighborhoods.
Reach out today at to see how you can schedule a tour or APPLY NOW!!!
PLEASE NOTE: The open application period begins approximately 72 hours after the property has been posted. *Refer to the posting date below:
Property Posted On: 08/14/2026 9:41am
PLEASE BE ADVISED: Applications that are submitted after the 72-hour waiting period will be processed on a first come first served basis. Any applications that are submitted prior to the open application period, will receive an additional 8 hour waiting period before their applications may be processed.
*Please note: photos may not accurately reflect the layout or finishes for this unit. Actual finishes and/or features may vary. Owner/agent assumes no responsibility for discrepancies between pictures and final product. Please conduct a self-tour to view the property.
Contact
Protect yourself from fraud. Do not send money to anyone you don't know.