* Price shown is total price based on community-supplied monthly required fees. Excludes user-selected optional fees and variable or usage-based fees and required charges due at or prior to move-in or at move-out. View Fees and Policies for details. Price, availability, fees, and any applicable rent special are subject to change without notice. * Square footage definitions vary. Displayed square footage is approximate.
Fees and Policies
The fees listed below are community-provided and may exclude utilities or add-ons. All payments are made directly to the property and are non-refundable unless otherwise specified.
Fee Not Specified
Requirements
Fee Not Specified
Requirements
Convenient For
Undergraduates
Graduate Students
Faculty/Staff
902 E 31st ST
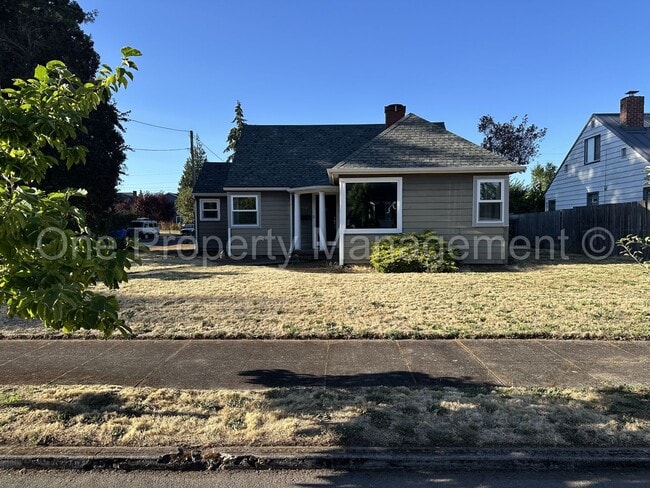
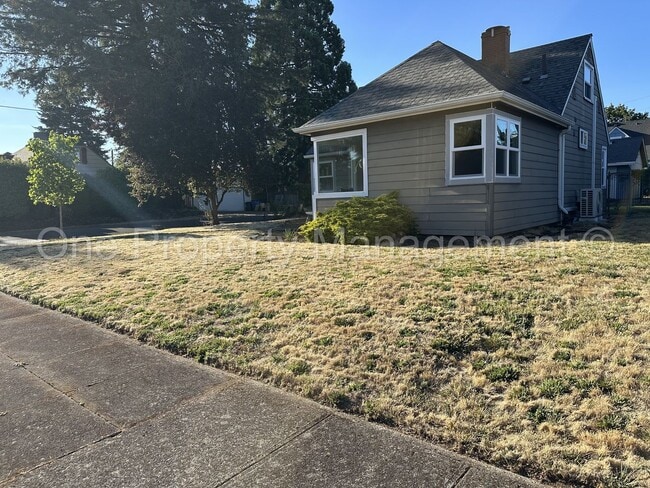
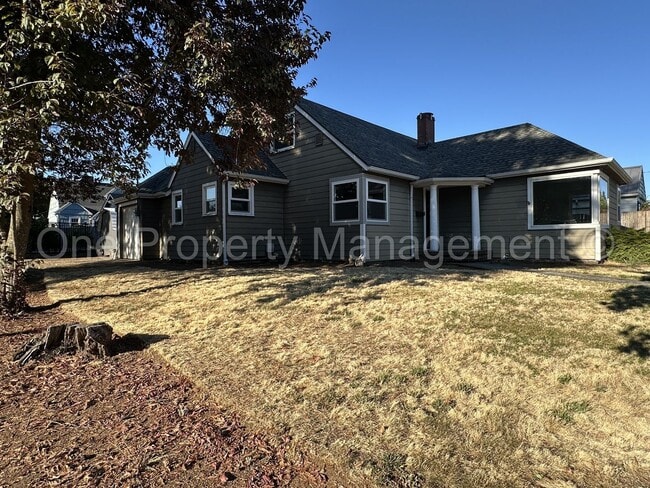
Welcome home to this renovated 1939 Vancouver home on a large corner lot, featuring 3 bedrooms, a bonus room (could be a 4th bedroom), and 1 well-appointed bathroom. Throughout the home, you will find many charming features, including arched doorways... , built-ins, painted wood floors, period hardware and doors, an updated decorative fireplace, and refreshed kitchen cabinets. Modern updates include plush carpet in the main-floor bedrooms and living room, updated lighting and cabinet hardware, newer appliances, and a ductless mini-split system that provides energy-efficient cooling in summer and heating in winter. Don't let the single bathroom discourage you; this one has it all. Subway and penny tile, shiplap, built-ins, and updated lighting offer a generous space to unwind at the end of the day. Kitchen pictures coming soon! Well-appointed with a refrigerator, dishwasher, range, garbage disposal, and breakfast nook! Upstairs you will find a bedroom and bonus room, providing many options for usable space. There is a generous basement for additional storage as well as a garage with an opener and shed. The large fenced yard offers easy maintenance while providing enough room for all your activities. The laundry room is conveniently located off the kitchen and comes with washer/dryer hookups.
-Pet Friendly with additional pet rent. $50/mo. -100% Smoke Free! -Proof of Renter's Insurance Required or Liability to Landlord Policy applies for $10.50/mo. -All utilities are the tenant's responsibility and must be set up before move-in. Electric, Trash, Water, Sewer.
Please call for more information and to schedule a time to view the home.
Monthly Charges: -Rent - $2695.00 -Liability to Landlord Policy - $10.50 (applies only if Renter Insurance is not provided/maintained) Total Monthly Payment: $2705.50
One-Time Charges: -Security Deposit - $2695.00 - $4042.50 (refundable, terms apply) -Move-in Fee - $300.00 (non-refundable) -Application Fee - $55.00/person; all adults 18 and older must apply
KEY FEATURES SUMMARY: Bedrooms: 3 plus bonus Bathrooms: 1 Square Footage: 1403 sqft Parking: Driveway/Garage Lease Duration: 12 Month Lease Pets Policy: Pets allowed with management approval Laundry: Washer/Dryer Hookups A/C: Yes Utilities: Tenant pays all utilities Landscape: Tenant is responsible Property Type: House
Contact
Protect yourself from fraud. Do not send money to anyone you don't know.