* Price shown is total price based on community-supplied monthly required fees. Excludes user-selected optional fees and variable or usage-based fees and required charges due at or prior to move-in or at move-out. View Fees and Policies for details. Price, availability, fees, and any applicable rent special are subject to change without notice. * Square footage definitions vary. Displayed square footage is approximate.
Convenient For
Undergraduates
Graduate Students
Faculty/Staff
9040-9042 SW Monterey Place - 9042
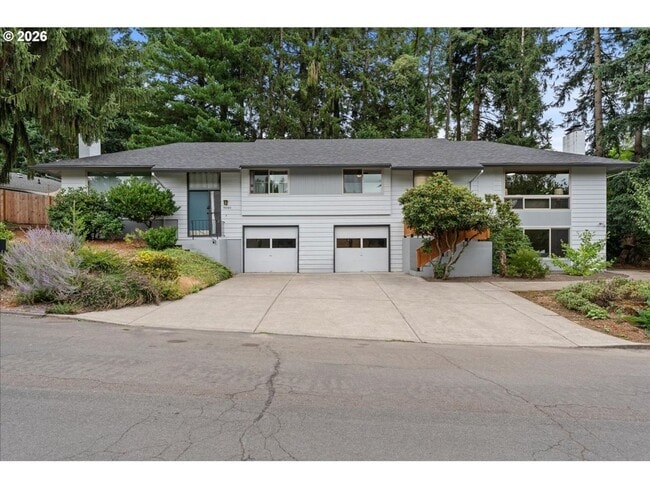
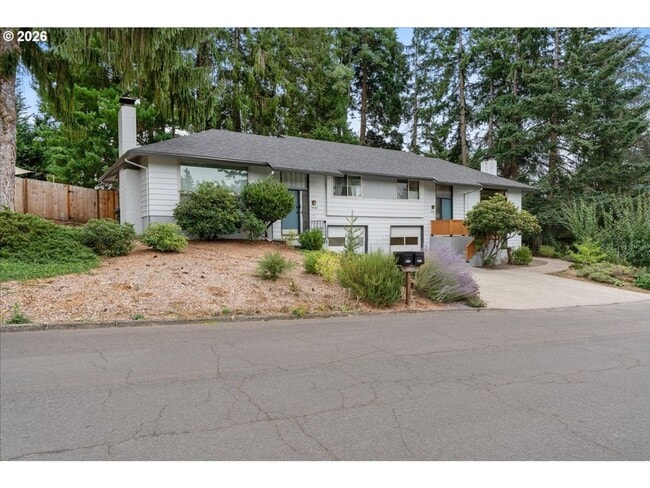
Discover a spacious three-bedroom, three-bathroom home offering 1,869 square feet of versatile living space in the West Haven area of Portland. Set within a duplex and surrounded by tall trees, established landscaping, and a private side yard, this... distinctive home features two levels of living space, two decorative fireplaces, beautiful hardwood flooring, multiple living areas, three full bathrooms, an attached one car garage, and a flexible lower-level layout. Conveniently located near hospitals, major freeways, local coffee shops, schools, and everyday amenities, this home combines comfort, character, and an adaptable floor plan.
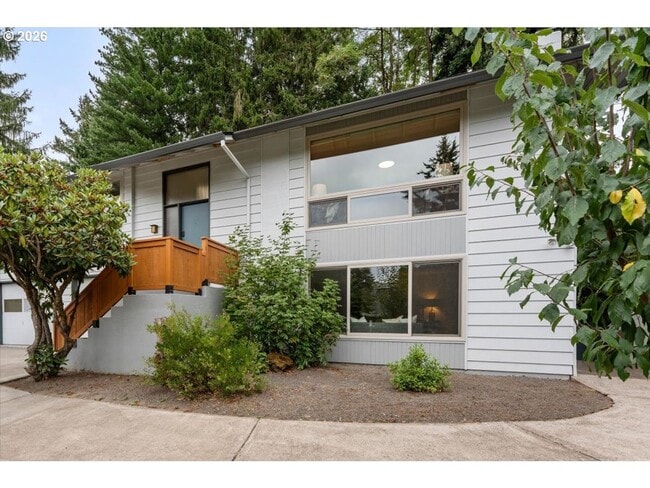
The home's welcoming exterior features a landscaped front garden, mature trees lining the property, and a new railing along the steps leading to the entryway. A spacious side yard provides additional outdoor space while the surrounding trees create a peaceful backdrop.
Inside, the main living level is reached by a short set of stairs and opens into a bright, expansive living room with beautiful hardwood flooring throughout the floor. An oversized floor-to-ceiling window fills the room with natural light and creates an impressive focal point. A decorative fireplace anchors the space, while the generous layout provides plenty of room for comfortable seating, entertainment furniture, or multiple furniture configurations.
Around the corner, the dining room continues the home's open flow and features built-in lighting and bright windows that enhance the warm, inviting atmosphere. The connection between the living and dining spaces provides a natural setting for everyday meals and entertaining.
The central kitchen offers plenty of workspace and storage with tiled flooring, extensive countertops, and cabinetry surrounding the room. Modern stainless steel appliances include a refrigerator, electric glass-top range and oven, dishwasher, and stainless steel single-basin sink positioned beneath a bright window. The generous countertop layout provides ample room for food preparation, serving, and everyday kitchen use.
The main level also includes two bedrooms and two full bathrooms. The primary suite features beautiful hardwood flooring, built-in lighting, a ceiling fan, walk in closet, and a bright window positioned at the end of the room. The ensuite bathroom includes a single vanity and a convenient step-in shower.
The second bedroom also features hardwood flooring, a ceiling fan, bright window, and sliding-door closet. A second full bathroom at the end of the hallway features a single vanity and tub and shower combination surrounded by white tile.
The lower level expands the home's versatility with an additional living area, third bedroom, full bathroom, and dedicated laundry room. The second living room continues the hardwood flooring and features a long window overlooking the front garden, another decorative fireplace, a mini-split air conditioning system, and plenty of additional open space. This flexible area can accommodate a secondary living room, entertainment space, workspace, or other use.
Adjacent to the lower-level living room, the third bedroom offers a spacious layout with carpeting, a bright window, and a sliding-door closet. A full bathroom nearby features a single vanity, tub and shower combination, and tiled flooring.
A dedicated laundry room completes the lower level with a stackable washer and dryer, built-in cabinetry, and a vanity area providing additional storage and utility space.
Outside, a paved patio offers a comfortable place to enjoy the outdoors, with an adjacent bark-dust area and views of the surrounding tall trees. The combination of the patio, side yard, landscaped front garden, and mature greenery creates multiple outdoor spaces to enjoy.
With three bedrooms, three full bathrooms, 1,869 square feet, two fireplaces, hardwood floors, multiple living areas, a flexible lower level, modern kitchen, dedicated laundry room, mini-split air conditioning, an attached garage, and inviting outdoor spaces, this West Haven home offers an exceptional amount of space and versatility in a convenient Portland location.
Tenants do not have access to use fireplace, washer/dryer hookups in the garage, and AC is only on the basement level.
**Open Application Period (09/10/2026)**
Call or Text Our Leasing Agent to schedule a showing!
English Speaking Spanish Speaking
YouTube Link:
Visit our website to apply and view other homes we have available!
Do you need property management services? Maximize your income and cut your costs!
Contact
Protect yourself from fraud. Do not send money to anyone you don't know.