
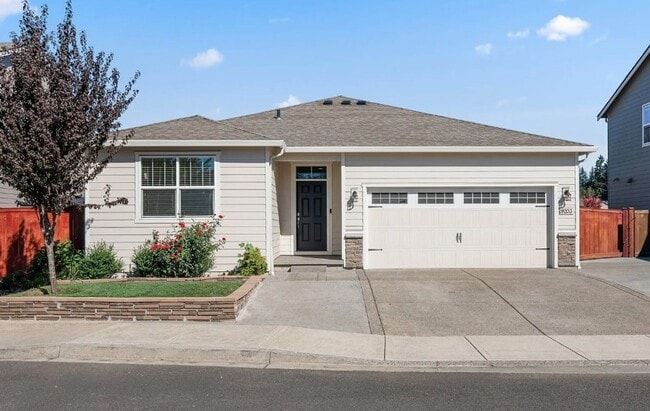
9203 NE 165th Ave, Vancouver, WA 98682
9203 NE 165th Ave, Vancouver, WA 98682
Map -
Url: http://offcampushousing.uoregon.edu/housing/property/9203-ne-165th-avenue/vdwx9eg
Phone Number: (360) 892-4000
Data provided by TravelTime
| Number of Bedrooms | Number of Bathrooms | Rent Range | Square Footage | Name of Floor Plan | Unit Number | Availability | Newly Added | View More Details |
|---|
Fees and Policies
The fees listed below are community-provided and may exclude utilities or add-ons. All payments are made directly to the property and are non-refundable unless otherwise specified.
- Fee Not Specified
Requirements
- Fee Not Specified
Requirements
Convenient For
- Undergraduates
- Graduate Students
- Faculty/Staff
Amenities
Unit Features
- Dishwasher
Unique Features
- A/C: Yes
- Area: North Sifton
- Dining Room: Area
- Fence: Full
- Fireplace: Electric
- Floors: Carpet/Laminate
- Heat: Gas Forced Air
- Lease Term: 12 Months
- Non-Refundable Prepaid Cleaning Fee: $629
- Non-Refundable Processing Fee: $395
- Non-Smoking Entire Premises
- Parking: Double Garage
- Pet Deposit: $500 Per Pet
- Pet Non-Refundable Fee: $150 Per Pet
- Pet Rent: $35 Monthly Per Pet
- Pets: 35 LBs or Less OK
- Renters Insurance Required
- Security Deposit: $2695
- Style: Ranch
- Type: House
- Year Built: 2018
Shopping Centers
| East Padden Square | Walk: 8 min | Distance: 0.4 mi |
|---|---|---|
| Heritage Market Center | Walk: 29 min | Distance: 1.5 mi |
| Y Plaza | Walk: 33 min | Distance: 1.7 mi |
Military
| Camp Bonneville Military Reservation | Drive: 18 min | Distance: 8.6 mi |
|---|
Airports
| Portland International | Drive: 23 min | Distance: 13.5 mi |
|---|
Colleges and Universities Nearby
| Clark College, Town Plaza | Drive: 17 min | Distance: 8.4 mi |
|---|---|---|
| Clark College, Vancouver | Drive: 18 min | Distance: 9.3 mi |
Parks and Recreation
| Hockinson Meadows Park | Walk: 23 min | Distance: 1.2 mi |
|---|---|---|
| Tiger Tree Neighborhood Park | Walk: 20 min | Distance: 1.1 mi |
| Cherry Park | Walk: 28 min | Distance: 1.5 mi |
| Orchards Highlands Neighborhood Park | Walk: 61 min | Distance: 3.2 mi |
| Diamond Park | Walk: 74 min | Distance: 3.8 mi |
Schools
Sifton Elementary School
Grades PK-5
Public
3
Out of 10
Hockinson Middle School
Grades 6-8
Public
9
Out of 10
Cornerstone Christian Academy for Learning and Leadership
Grades PK-8
Private
NR
Out of 10
New Generation Christian School
Grades PK-12
Private
NR
Out of 10
Hockinson High School
Grades 9-12
Public
8
Out of 10
Hockinson Heights Elementary School
Grades K-5
Public
6
Out of 10
Kindercare Learning Center
Grades PK-5
Private
NR
Out of 10



