Data provided by TravelTime

Last Updated:
Floor Plan Models and Units
Number of BedroomsNumber of BathroomsRent RangeSquare FootageName of Floor PlanUnit NumberAvailabilityNewly AddedView More Details
Beds Baths Rent Sq. Ft. Availability
3 Bathrooms
$2,595
1,450 8/10/26

New

8/10/26 $2,595
1,450Sq. Ft.
* Price shown is total price based on community-supplied monthly required fees. Excludes user-selected optional fees and variable or usage-based fees and required charges due at or prior to move-in or at move-out. View Fees and Policies for details. Price, availability, fees, and any applicable rent special are subject to change without notice. * Square footage definitions vary. Displayed square footage is approximate.

Fees and Policies

The fees listed below are community-provided and may exclude utilities or add-ons. All payments are made directly to the property and are non-refundable unless otherwise specified.

Cats Allowed

  • Fee Not Specified

Dogs Allowed

  • Fee Not Specified

Convenient For

  • Undergraduates
  • Graduate Students
  • Faculty/Staff

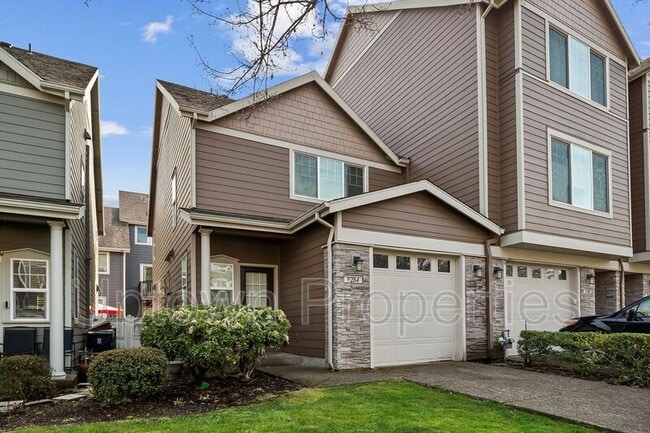
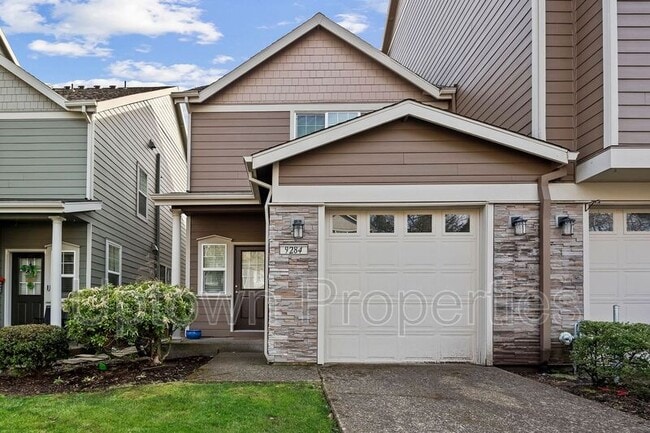
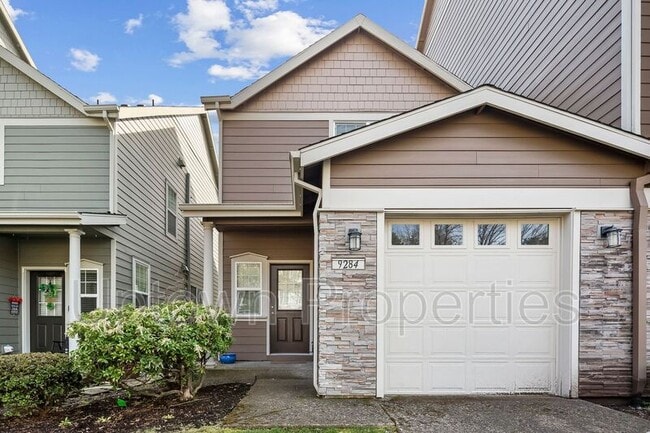
9284 SW Sweek Dr

**COMING SOON! PRE-LEASE NOW FOR MID-AUGUST! **

Welcome home to this beautifully updated 3-bedroom, 3-bathroom end-unit townhome loaded with desirable features. The spacious floor plan offers wood flooring, air conditioning, a cozy fireplace, and an...
abundance of natural light from vaulted ceilings and skylights.

The modern island kitchen is equipped with granite countertops, upgraded cabinetry, and stainless steel appliances, making it perfect for both everyday living and entertaining. The primary suite features a walk-in closet, while the washer and dryer are included for added convenience.

Enjoy outdoor living on the large, fully fenced patio—ideal for relaxing with your morning coffee or gathering with family and friends. Additional amenities include a one-car garage plus driveway parking for a second vehicle.

Rental Features:
3 Bedrooms
3 Bathrooms
Dishwasher
Fireplace
1 Car Garage
Island Kitchen
Stainless steel appliances
Walk-in closet,
Vaulted ceiling
Skylights
Washer/Dryer

Location:
This convenience townhome unit is just a few miles from parks like Tualatin Dog park and Community Park. Nearby hospitals like Legacy Meridian Park Medical Center are just a 9-minute drive away. Plus kids and professionals wouldn't miss school as they are just a 4-5 minute drive. Don't miss out!

Lease details:
Rent: $2,595
Security deposit: $2,595
Application Fee: $60 per adult
Renter's Insurance Required
Utilities: Tenant's responsibility
Parking:1-car garage, driveway, and street parking
Small Pets allowed ( pet deposit and pet rent may apply)
Lease term: 12-18 month leases

REQUIREMENTS:
- Minimum credit score: 625
- Income Requirement: 3x of monthly rent
- Valid ID per applicant
- Recent pay stubs/income statement/ITR (for the last 3 months)

Address:
9284 SW Sweek Dr
Tualatin, OR 97062-7407


Provided by:
Uptown Properties
7401 SW Capitol Hwy Portland Or 97219

Amenities: refrigerator, dishwasher, microwave, disposal, island kitchen, dining room, vaulted ceilings, walk-in closet, new paint, living room, patio, skylights, fireplace, upgraded cabinets, washer/dryer (included), cable-ready, family room, carpeted floors pergo flooring tile flooring, 1-car garage

Contact

Protect yourself from fraud. Do not send money to anyone you don't know.

Amenities

Unit Features

  • Dishwasher
  • Fireplace
  • Patio, Balcony, Porch or Deck
  • Refrigerator

Shopping Centers

Hedges Greene Shopping Center Walk: 11 min Distance: 0.6 mi
Mohave Service Center Service Mohave Service Center Walk: 14 min Distance: 0.7 mi
8290-8294 SW Nyberg St Walk: 15 min Distance: 0.8 mi

Transit / Subway

Tualatin Walk: 12 min Distance: 0.6 mi
Tigard Transit Center Drive: 11 min Distance: 4.7 mi
Wilsonville Drive: 13 min Distance: 6.5 mi
Hall/Nimbus Drive: 13 min Distance: 7.4 mi
Beaverton Transit Center (West Side Express) Drive: 17 min Distance: 9.9 mi
Beaverton Transit Center (Blue, Red Lines) Drive: 17 min Distance: 10.0 mi

Airports

Portland International Drive: 38 min Distance: 24.3 mi

Colleges and Universities Nearby

Portland C.C., Sylvania Campus Drive: 14 min Distance: 6.7 mi
Clackamas C.C., Wilsonville Drive: 13 min Distance: 7.9 mi
Lewis & Clark College Drive: 18 min Distance: 8.1 mi

Parks and Recreation

Tualatin River National Wildlife Refuge Walk: 162 min Distance: 8.1 mi
Lesser Park Drive: 10 min Distance: 5.2 mi
Luscher Farm Drive: 13 min Distance: 6.1 mi
West Portland Park Natural Area Drive: 13 min Distance: 6.6 mi
Maricara Natural Area Drive: 15 min Distance: 7.6 mi

Schools

The Children's Hour Academy
Grades PK-5
Private
NR
Out of 10
Victory Academy
Grades K-12
Private
NR
Out of 10
Horizon Christian Elementary & Middle School
Grades K-8
Private
NR
Out of 10
Hazelbrook Middle School
Grades 6-8
Public
3
Out of 10
Tualatin Elementary School
Grades PK-5
Public
5
Out of 10

Ratings

Walkability

Fairly friendly

Walkability

40/ 100

Transit

Fairly friendly

Transit

50/ 100

Bikeability

Moderately friendly

Bikeability

70/ 100

Scores provided by Local Logic

Sound

Active

Sound

76/ 100

TrafficBusy
AirportCalm
BusinessCalm

Data provided by HowLoud®

Protect yourself from scams.  Learn More