Data provided by TravelTime

Last Updated:
Floor Plan Models and Units
Number of BedroomsNumber of BathroomsRent RangeSquare FootageName of Floor PlanUnit NumberAvailabilityNewly AddedView More Details
Beds Baths Rent Sq. Ft. Availability
2.5 Bathrooms
$2,599
1,384 9/7/26

New

9/7/26 $2,599
1,384Sq. Ft.
* Price shown is total price based on community-supplied monthly required fees. Excludes user-selected optional fees and variable or usage-based fees and required charges due at or prior to move-in or at move-out. View Fees and Policies for details. Price, availability, fees, and any applicable rent special are subject to change without notice. * Square footage definitions vary. Displayed square footage is approximate.

Fees and Policies

The fees listed below are community-provided and may exclude utilities or add-ons. All payments are made directly to the property and are non-refundable unless otherwise specified.

  • Fee Not Specified

Requirements

  • Fee Not Specified

Requirements

Convenient For

  • Undergraduates
  • Graduate Students
  • Faculty/Staff

9325 SW Jasper Drive

Love Where You Live. Apply Today, Tour Tomorrow.

Located in the desirable Sexton Mountain area, the Murray Grove neighborhood offers unparalleled convenience and charm. This community is a stone's throw away from the vibrant Murrayhill and Progress...
Ridge areas, where you'll find an array of restaurants, shopping options, grocery stores, and coffee shops. Families will appreciate the walkable distance to Sexton Mountain Elementary School. With easy access to I-5, Highway 26, and Highway 217, commuting to Downtown Portland and OHSU is a breeze. Additionally, the close proximity to Cinetopia, Nike, and Intel ensures a balanced lifestyle with both work and leisure activities within reach.

Highlights:
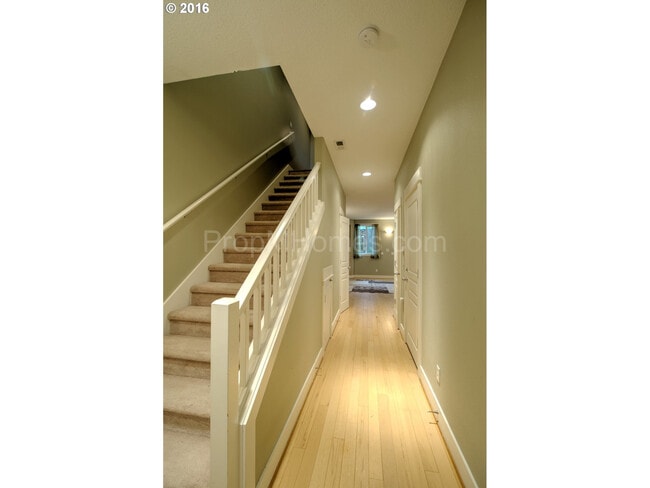
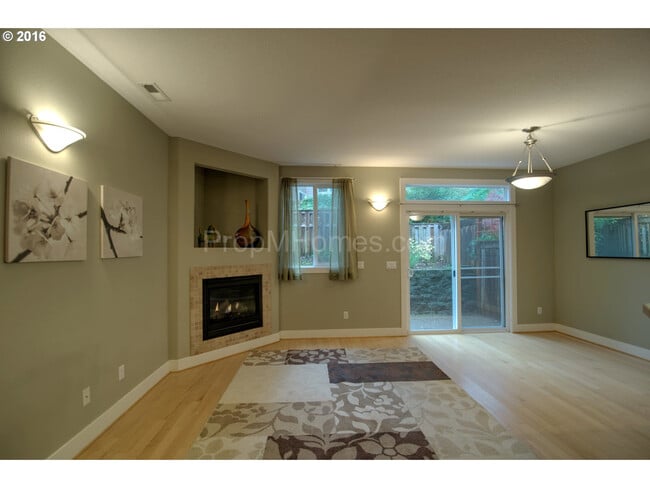
-Open concept living area with hardwood floors throughout
-Cozy gas fireplace perfect for relaxing evenings
-Open kitchen with tile countertops and light wood cabinetry
-Appliances include refrigerator, dishwasher, microwave, and electric range
-Spacious primary bedroom with bay window, hardwood floors, and ceiling fan
-Primary bathroom with double sinks, tile countertops, and shower/tub combination
-Two additional bedrooms with ample closet space
-Second full bathroom with shower/tub combination
-Fenced backyard patio space
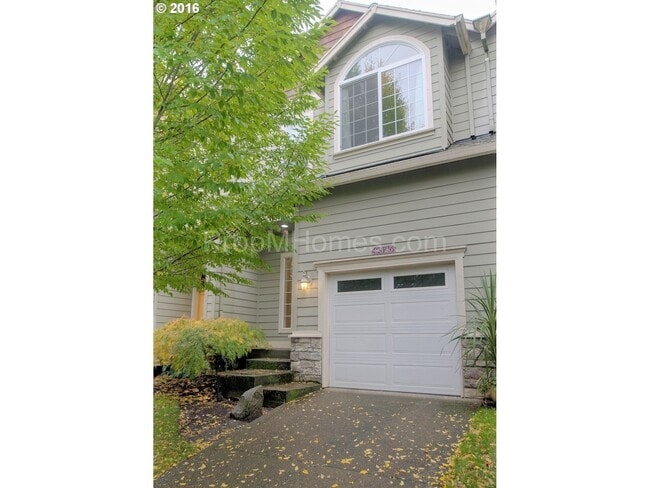
-Attached garage with driveway parking

Smart Application Process:
-Apply online, fast, secure, and mobile-friendly
-One in-person tour per renter due to high demand
-Virtual tours often available, ask for a link
-Boost your approval chances by submitting all documents upfront
-Home available for move-in 10 days after approved application

Utilities & Lease Info:
-Included in Rent: Front Landscaping maintained by the HOA
-Tenant Covers: Electric, Water/Sewer, Garbage, Gas, Backyard Landscaping, and Cable/Internet
-Washer/Dryer: Included
-Heating: Forced Air
-Cooling: N/A
-Pets: Two pets allowed (cats or dogs) – $40/month pet rent + $500 additional deposit per pet

Schools:
-Sexton Mountain Elementary
-Highland Park Middle
-Southridge High School

Why Renters Love Us:
-Open 365 days and Answer our telephone 24 hours a day
-Electronic Move Ins, High Tech, Paperless, Mobile App, and more
-Our carpets are cleaned using a combination of eco-friendly products, cutting-edge equipment and 230 degree steam to eliminate bacteria and allergens for a healthier living space
-7 day a week maintenance service
-73% of renters who love their maintenance team, stay longer
-7 day a week showings, fits your schedule
-Improve your credit score with each on-time payment, lowering the interest rate you will pay on loans
-88% care about reviews, so we work hard to earn them

Disclaimer: All information, regardless of source, is not guaranteed and should be independently verified. Including paint, flooring, square footage, amenities, and more. This home may have an HOA/COA which has additional charges associated with move-in/move-out. Tenant(s) would be responsible for verification of these charges, rules, as well as associated costs. Applications are processed first-come, first-served. All homes have been lived in and are not new. The heating and cooling source needs to be verified by the applicant. Square footage may vary from website to website and must be independently verified. Please confirm the year the home was built so you are aware of the age of the home. A lived-in home will have blemishes, defects, and more. Homes are not required to have A/C. Please verify status before viewing/applying.

Contact

Protect yourself from fraud. Do not send money to anyone you don't know.

Amenities

Unit Features

  • Dishwasher
  • Garden/Yard
  • Hardwood Floors
  • Patio, Balcony, Porch or Deck

Unique Features

  • Attached Garage
  • Cats Allowed
  • Dogs Allowed
  • Driveway Parking
  • Forced Air Heating
  • Gas Fireplace
  • HOA takes care of the front landscaping
  • One Car Garage
  • Pet Friendly
  • Refrigerator/Freezer
  • Tile Countertops

Shopping Centers

Murrayhill Marketplace Walk: 22 min Distance: 1.2 mi
Murray Scholls Town Center Walk: 27 min Distance: 1.4 mi
Summercrest Plaza Walk: 29 min Distance: 1.5 mi

Transit / Subway

Hall/Nimbus Wes Station Walk: 55 min Distance: 2.8 mi
Millikan Way Drive: 10 min Distance: 4.4 mi
Beaverton Creek Drive: 11 min Distance: 4.7 mi
Beaverton Central Drive: 11 min Distance: 5.0 mi
Beaverton Tc Wes Station Drive: 11 min Distance: 5.0 mi
Beaverton Transit Center (Blue, Red Lines) Drive: 11 min Distance: 5.1 mi
Tigard Tc Wes Station Drive: 13 min Distance: 5.1 mi
Merlo Road/Sw 158Th Avenue Drive: 13 min Distance: 5.4 mi
Tualatin Wes Station Drive: 19 min Distance: 9.9 mi

Airports

Portland International Drive: 43 min Distance: 25.2 mi

Colleges and Universities Nearby

Portland C.C., Sylvania Campus Drive: 18 min Distance: 7.7 mi
Oregon Health & Sci., West Drive: 19 min Distance: 8.8 mi

Parks and Recreation

Cooper Mountain Nature Park Walk: 42 min Distance: 2.2 mi
Jenkins Estate Drive: 10 min Distance: 4.2 mi
Tualatin Hills Nature Park Drive: 10 min Distance: 4.7 mi
Tualatin Hills Nature Center Drive: 11 min Distance: 4.8 mi
Lesser Park Drive: 16 min Distance: 6.9 mi

Schools

Greenway Elementary School
Grades PK-5
Public
8
Out of 10
Mountainside High School
Grades 9-12
Public
8
Out of 10
Highland Park Middle School
Grades 6-8
Public
6
Out of 10
Sexton Mountain Elementary School
Grades K-5
Public
8
Out of 10

Ratings

Walkability

Fairly friendly

Walkability

50/ 100

Transit

Not friendly

Transit

10/ 100

Bikeability

Fairly friendly

Bikeability

50/ 100

Scores provided by Local Logic

Sound

Active

Sound

77/ 100

TrafficBusy
AirportCalm
BusinessCalm

Data provided by HowLoud®

Protect yourself from scams.  Learn More