Data provided by TravelTime

Last Updated:
Floor Plan Models and Units
Number of BedroomsNumber of BathroomsRent RangeSquare FootageName of Floor PlanUnit NumberAvailabilityNewly AddedView More Details
Beds Baths Rent Sq. Ft. Availability
2 Bathrooms
$2,295
1,194 Available Now

New

Available Now $2,295
1,194Sq. Ft.
* Price shown is total price based on community-supplied monthly required fees. Excludes user-selected optional fees and variable or usage-based fees and required charges due at or prior to move-in or at move-out. View Fees and Policies for details. Price, availability, fees, and any applicable rent special are subject to change without notice. * Square footage definitions vary. Displayed square footage is approximate.

Convenient For

  • Undergraduates
  • Graduate Students
  • Faculty/Staff

9746 Southwest 34th Place

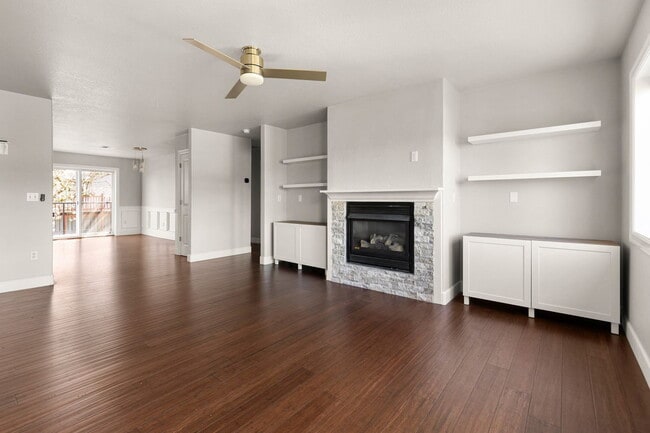
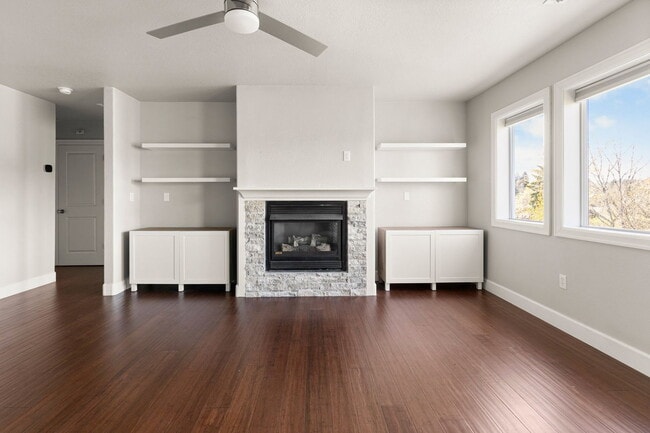
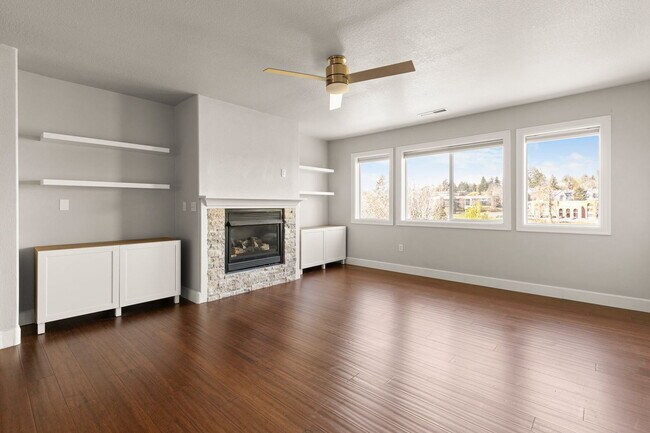
This beautifully updated condo offers the perfect balance of modern comfort and natural tranquility. Nestled in a quiet residential neighborhood surrounded by greenery, this home features contemporary finishes and large windows that bring the... outdoors in. Large living room area that has custom built ins and lots of natural light. The kitchen features maple cabinets and stainless steel appliances. Formal dining area with classic wainscoting for that elegant yet chic look. The master bedroom offers a walk in closet and a bathroom with a walk in shower. For your comfort and convenience, there is a washer and dryer in the unit, Central A/C and a two car, tandem style garage plus a driveway.

Located in the peaceful Markham Neighborhood, this condo is surrounded by nature and is minutes away from Marshall Park, Maricara, Loll Wildwood and Kerr Natural Areas - a hiker's dream! Centrally located and close to OHSU, restaurants and retail shopping, this condo has the best of both worlds.

Rent: $2,295. Security Deposit: $2,295.
One year lease.
Resident Benefit Package: $40.95/mo
Renter’s Insurance is Required (included in the Resident Benefit Package).
Utilities: Trash/recycling included with rent. Tenant is responsible for electricity, natural gas, water/sewer, and internet/cable.
Pet Policy: Cats allowed. Two maximum with $30/mo pet rent per pet. No dogs please.
The fireplace is inoperable and excluded from the lease.
Landscaping provided.

The Open Application Period begins on Thursday, July 16th at 7:00pm exactly. Please do not submit your application before then. Applications will be accepted on a first come, first serve basis in accordance with Portland Ordinance No. 189580-190905. Screening Criteria available upon request by phone or email. Screening Criteria Overview: Total verifiable household gross income should be at 2x the monthly rent or more, a credit score of at least 650, good landlord references and pass a criminal background check. Application fee of $55.00 will apply to whomever is the financially responsible party for background check including credit, criminal, and eviction history.
Accessible Dwelling Unit: No

All Chroma Property Management residents have the option to enroll in the Resident Benefits Package (RBP) for $40.95 per month, per household which includes renters insurance, credit building to help boost your credit score with timely rent payments, $1M Identity Protection, HVAC air filter delivery (for applicable properties), move-in concierge service making utility connection and home service setup a breeze during your move-in, our best-in-class resident rewards program, and much more! More details upon application.

If you already have renters insurance, that's no problem! We still offer the Residents Benefit Package with all of the same benefits, except renters insurance, for $30 per month, per household.

AMENITIES:
* Private Balcony
* Stainless Steel Appliances
* Off-Street Parking
* Central A/C
* Storage space
* Tandem Style Two Car Garage
* Gas Fireplace


By submitting your information on this page you consent to being contacted by the Property Manager and RentEngine via SMS, phone, or email.

Contact

Protect yourself from fraud. Do not send money to anyone you don't know.

Amenities

Unit Features

  • Fireplace

Shopping Centers

Capitol Corner Walk: 17 min Distance: 0.9 mi
Barbur Square Walk: 23 min Distance: 1.2 mi
Barbur Place Walk: 24 min Distance: 1.3 mi

Transit / Subway

Tigard Transit Center Drive: 11 min Distance: 4.5 mi
Hall/Nimbus Drive: 12 min Distance: 4.7 mi
Se Tacoma/Johnson Creek Max Station Drive: 16 min Distance: 5.3 mi
Sw Lowell & Bond Drive: 10 min Distance: 5.6 mi
Sw Bond & Lane Drive: 11 min Distance: 5.7 mi
Sw Moody & Gaines Drive: 11 min Distance: 5.8 mi
Milwaukie/Main St Max Station Drive: 17 min Distance: 6.4 mi
Tualatin Drive: 12 min Distance: 7.2 mi
Beaverton Transit Center (West Side Express) Drive: 16 min Distance: 8.2 mi
Portland Drive: 15 min Distance: 8.3 mi

Airports

Portland International Drive: 30 min Distance: 18.4 mi

Colleges and Universities Nearby

Portland C.C., Sylvania Campus Walk: 37 min Distance: 1.9 mi
Lewis & Clark College Walk: 51 min Distance: 2.6 mi
Oregon Health & Science Univ. Drive: 12 min Distance: 5.9 mi
Oregon Health & Sci Waterfront Drive: 12 min Distance: 6.0 mi

Parks and Recreation

Maricara Natural Area Walk: 15 min Distance: 0.8 mi
West Portland Park Natural Area Walk: 29 min Distance: 1.5 mi
Foley-Balmer Natural Area Walk: 17 min Distance: 0.9 mi
Marshall Park (Portland) Walk: 25 min Distance: 1.3 mi
Woods Memorial Natural Area Walk: 29 min Distance: 1.5 mi

Ratings

Walkability

Fairly friendly

Walkability

50/ 100

Transit

Somewhat friendly

Transit

30/ 100

Bikeability

Fairly friendly

Bikeability

50/ 100

Scores provided by Local Logic

Sound

Active

Sound

68/ 100

TrafficBusy
AirportCalm
BusinessCalm

Data provided by HowLoud®

Protect yourself from scams.  Learn More