* Price shown is total price based on community-supplied monthly required fees. Excludes user-selected optional fees and variable or usage-based fees and required charges due at or prior to move-in or at move-out. View Fees and Policies for details. Price, availability, fees, and any applicable rent special are subject to change without notice. * Square footage definitions vary. Displayed square footage is approximate.
Convenient For
Undergraduates
Graduate Students
Faculty/Staff
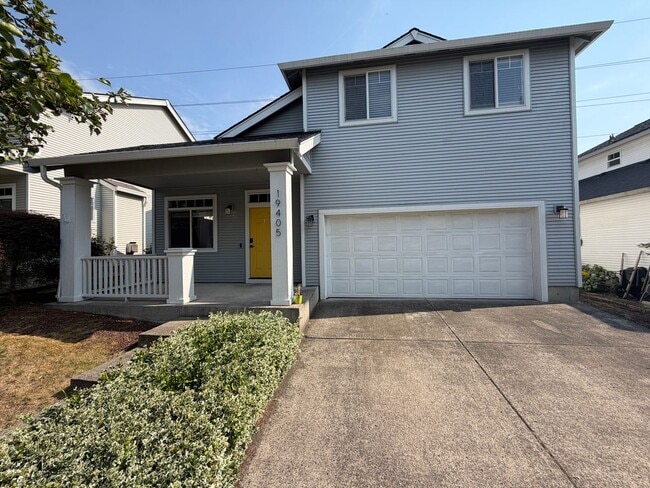
BEAUTIFUL 3 Bed | 2.5 Bath Home with Modern Updates, AC & 2-Car Garage
Property Overview
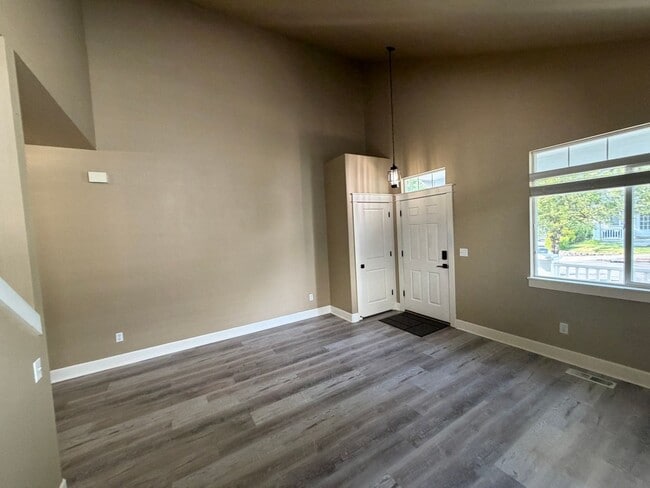
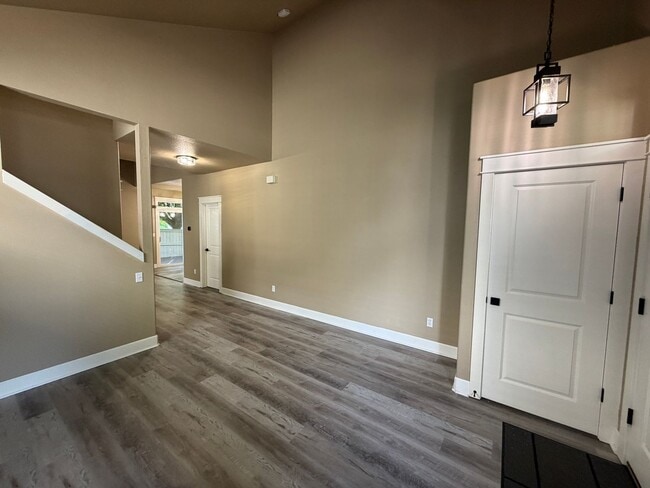
* Size & Layout: Beautifully remodeled 1,768 sq. ft. home featuring 3 bedrooms, 2.5 bathrooms, and a bright, functional two-story layout. * Living Areas: Inviting formal living room and spacious family room with a cozy gas... fireplace, creating the perfect space for relaxing or entertaining. * Remodeled Kitchen: Stunning kitchen featuring quartz countertops, brand-new black stainless-steel appliances, modern cabinetry, ample counter space, and abundant storage. * Comfortable Living: Fresh interior paint, luxury vinyl plank flooring throughout the main level, plush carpet upstairs, vaulted ceilings, central air conditioning, forced-air heating, and abundant natural light. * Primary Suite: Spacious primary bedroom featuring vaulted ceilings, a walk-in closet, and a private ensuite bathroom with a soaking tub and updated vanity. * Additional Bedrooms: Two generously sized secondary bedrooms with ample closet space and a conveniently located full bathroom upstairs. * Laundry: Dedicated laundry area with washer and dryer included. * Parking: Attached 2-car garage with additional driveway parking. * Outdoor Space: Fully fenced backyard featuring a large deck, mature shade trees, and a low-maintenance yard—perfect for outdoor dining, entertaining, or relaxing.
Prime Location & Community
* Neighborhood: Nestled in a quiet, established neighborhood within the highly desirable Camas School District, offering a peaceful setting with tree-lined streets and nearby parks. * Outdoor Recreation: Enjoy neighborhood walking trails, parks, Lacamas Lake, Heritage Park, Round Lake, and numerous outdoor recreation opportunities just minutes away. * Shopping & Dining: Conveniently located near Camas Meadows, Downtown Camas, Lacamas Village, Costco, Trader Joe’s, QFC, Fred Meyer, restaurants, coffee shops, fitness centers, and everyday conveniences. * Commuter Access: Easy access to SR-14, I-205, Highway 500, Downtown Vancouver, Portland, and Portland International Airport. * Schools: Grass Valley Elementary School, Skyridge Middle School, and Camas High School. Tenants to confirm school assignments.
Rental Terms & Conditions
* Utilities: Tenants are responsible for all utilities, including water/sewer, gas, electric, and trash. * Yard Maintenance: Tenants are responsible for maintaining the front and back yard. * Insurance Requirement: Renters insurance with a minimum liability coverage of $300,000 is required and must be provided prior to move in.
**No Pets Allowed** ** No Smoking Allowed**
APPLICATION SCREENING CRITERIA:
APPLICATION PROCESS: * Applicant to review pictures * Submit a guest card from our website for each adult applicant with a unique email id. * Request for the application link * Apply first to setup showing. We will cancel and refund the application fee if the applicant does not like the property after viewing it. * If applicant approves the property, then we will only process applications that are complete (see the application page for more details) * Once application is processed, Application fees are non-refundable **In person tour/facetime tour of the property is required prior to signing a lease**
Property Listed for rent by Krishna Realty
Disclaimer: All information, regardless of source, is not guaranteed and should be independently verified. All properties are as is, any property modifications must be agreed and included in the lease prior to signing the lease agreement.
Contact
Protect yourself from fraud. Do not send money to anyone you don't know.