
Data provided by TravelTime

Last Updated:
Floor Plan Models and Units
Number of BedroomsNumber of BathroomsRent RangeSquare FootageName of Floor PlanUnit NumberAvailabilityNewly AddedView More Details
Beds Baths Rent Sq. Ft. Availability
2 Bathrooms
$2,595
1,460 7/24/26

New

7/24/26 $2,595
1,460Sq. Ft.
* Price shown is total price based on community-supplied monthly required fees. Excludes user-selected optional fees and variable or usage-based fees and required charges due at or prior to move-in or at move-out. View Fees and Policies for details. Price, availability, fees, and any applicable rent special are subject to change without notice. * Square footage definitions vary. Displayed square footage is approximate.

Fees and Policies

The fees listed below are community-provided and may exclude utilities or add-ons. All payments are made directly to the property and are non-refundable unless otherwise specified.

Cats Allowed

  • Fee Not Specified

Dogs Allowed

  • Fee Not Specified

Convenient For

  • Undergraduates
  • Graduate Students
  • Faculty/Staff

Bright Open-Concept Home with Vaulted Ceilings, Private Primary Suite & Stylish Modern Finishes

Welcome to this beautifully designed 1,460-square-foot home offering three bedrooms, two bathrooms, an open-concept layout, and comfortable indoor and outdoor living spaces. Thoughtfully updated with contemporary finishes and a functional floor plan,... this home provides generous living areas, abundant natural light, and a fully fenced backyard with a detached garage.

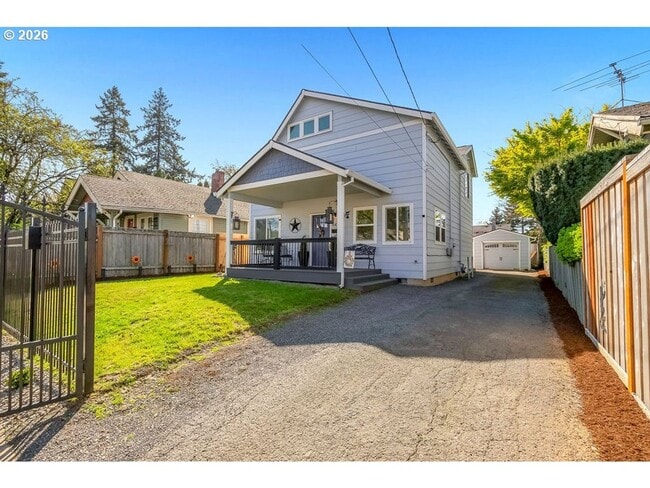
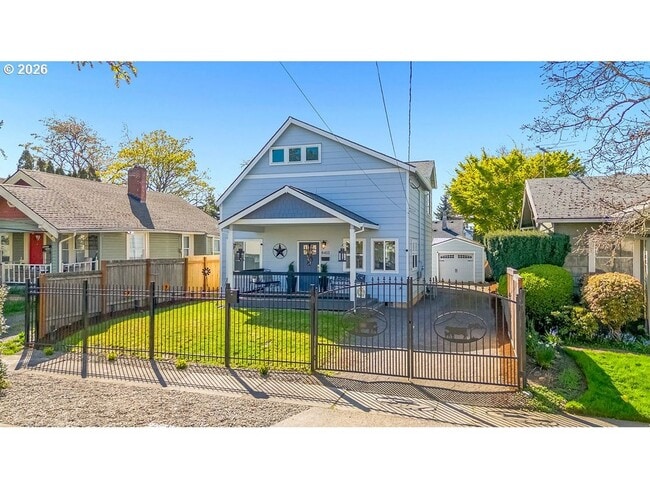
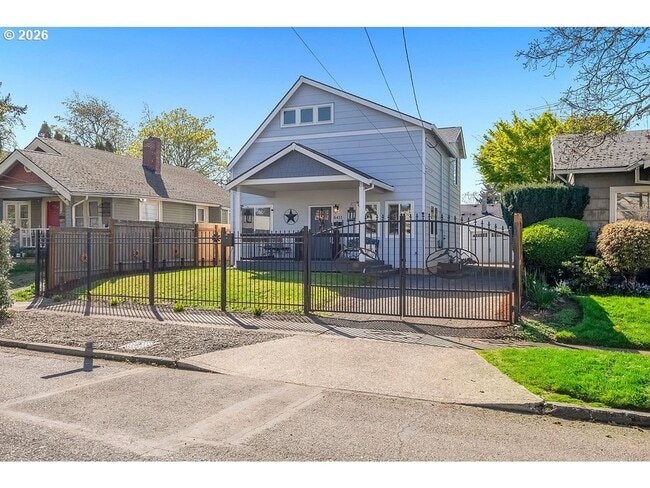
A fenced front yard welcomes you with a lush lawn, decorative metal fencing, and a gated entrance leading to the driveway. The covered front entry and patio create an inviting outdoor space while enhancing the home's charming curb appeal.

Step inside to discover an open and spacious main living area featuring durable luxury vinyl flooring, soaring vaulted ceilings, and large windows that fill the home with natural light. A ceiling fan adds comfort while the open layout provides flexibility for a variety of furniture arrangements.

At the center of the home, the beautifully appointed kitchen serves as the heart of the living space. A raised breakfast bar overlooks the living room, creating an ideal setting for casual dining or entertaining. The kitchen features granite countertops, white cabinetry, a timeless white subway tile backsplash, and abundant storage, including a convenient pantry.

A full suite of stainless steel appliances includes a French-door refrigerator with a pull-out freezer drawer, a gas range, dishwasher, and a stainless steel sink positioned beneath the breakfast bar. The spacious layout provides ample countertop space for meal preparation and everyday living.

Beyond the kitchen, the dining area enjoys abundant natural light from surrounding windows and is accented by a stylish pendant light fixture. A nearby laundry closet includes a full-size washer and dryer for added convenience.

Two bedrooms are located on the main level, each offering comfortable carpeted flooring, large windows, and sliding-door closets for convenient storage.

A centrally located full bathroom serves the main level and features a long single-sink vanity with a vessel bowl sink, generous countertop space, and a tub and shower combination.

Occupying the entire upper level, the spacious primary suite offers a private retreat with vaulted ceilings, plush carpeting, and a large window that fills the room with natural light. The generous layout provides ample space for additional furnishings while maintaining an open and airy feel.

The ensuite bathroom features a dual-sink vanity with vessel bowl sinks, a large coordinating mirror, additional cabinetry for storage, beautiful wood-look flooring, and a step-in shower enclosed with sliding glass doors. A spacious walk-in closet completes the primary suite.

Outside, the fully fenced backyard offers a level grass lawn with room to enjoy the outdoors, while the detached garage provides additional parking, storage, or workspace. The gated driveway offers additional off-street parking and convenient access to the property.

Combining vaulted ceilings, contemporary finishes, an open-concept design, and inviting outdoor spaces, this three-bedroom home offers comfortable living with a thoughtful layout and versatile spaces throughout.

**Open Application Period (7/10/26)**

Call or Text Our Leasing Agent to schedule a showing!

English Speaking
Spanish Speaking

YouTube Link: Coming Soon

Visit our website to apply and view other homes we have available!


Do you need property management services?
Maximize your income and cut your costs!

Contact

Protect yourself from fraud. Do not send money to anyone you don't know.

Amenities

Unit Features

  • Garden/Yard

Unique Features

  • Granite Counter Tops
  • LVP Flooring
  • Open-Concept Layout
  • Soaring Ceilings
  • Stainless Steel Appliances
  • Subway Tile Backsplash
  • Vaulted Ceilings

Shopping Centers

SE 82nd Center Walk: 16 min Distance: 0.8 mi
Aspen Summit Plaza Walk: 18 min Distance: 0.9 mi
Peterson Plaza Walk: 18 min Distance: 0.9 mi

Military

Portland Airport Air Guard Station Drive: 17 min Distance: 9.2 mi

Transit / Subway

Se Flavel Street Walk: 14 min Distance: 0.8 mi
Se Powell Blvd Walk: 28 min Distance: 1.5 mi
Se Holgate Blvd Walk: 22 min Distance: 1.1 mi
Se Fuller Road Walk: 34 min Distance: 1.8 mi
Lents Town Center/Se Foster Road Walk: 6 min Distance: 0.4 mi
Oregon City Amtrak Drive: 14 min Distance: 9.2 mi

Airports

Portland International Drive: 17 min Distance: 10.0 mi

Colleges and Universities Nearby

Portland Community College Walk: 49 min Distance: 2.5 mi
Reed College Walk: 64 min Distance: 3.4 mi
Clackamas C.C., Harmony Campus Drive: 8 min Distance: 4.6 mi
Oregon Health & Sci Waterfront Drive: 20 min Distance: 7.2 mi

Parks and Recreation

Lents Park Walk: 17 min Distance: 0.9 mi
Beggars-Tick Wildlife Refuge Walk: 21 min Distance: 1.1 mi
Zenger Farm Walk: 28 min Distance: 1.5 mi
Leach Botanical Garden Walk: 38 min Distance: 2.0 mi
Ed Benedict Park Walk: 35 min Distance: 1.8 mi

Schools

Kelly Elementary School
Grades K-5
Public
6
Out of 10
Lane Middle School
Grades 6-8
Public
6
Out of 10
Franklin High School
Grades 9-12
Public
6
Out of 10
Earl Boyles Elementary
Grades PK-5
Public
2
Out of 10
Slavic Christian Academy
Grades K-8
Private
NR
Out of 10
Portland Youth Builders
Grades 9-12
Private
NR
Out of 10
Grace Lutheran School
Grades PK-8
Private
NR
Out of 10

Ratings

Walkability

Fairly friendly

Walkability

50/ 100

Transit

Fairly friendly

Transit

40/ 100

Bikeability

Moderately friendly

Bikeability

60/ 100

Scores provided by Local Logic

Sound

Busy

Sound

60/ 100

TrafficBusy
AirportCalm
BusinessActive

Data provided by HowLoud®

Protect yourself from scams.  Learn More