* Price shown is total price based on community-supplied monthly required fees. Excludes user-selected optional fees and variable or usage-based fees and required charges due at or prior to move-in or at move-out. View Fees and Policies for details. Price, availability, fees, and any applicable rent special are subject to change without notice. * Square footage definitions vary. Displayed square footage is approximate.
Convenient For
Undergraduates
Graduate Students
Faculty/Staff
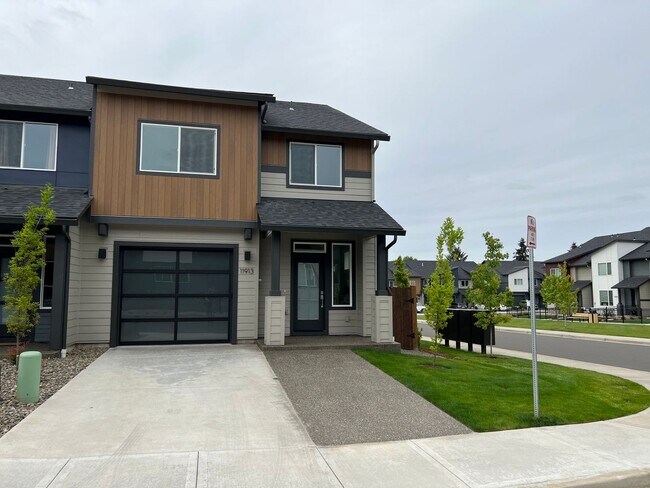
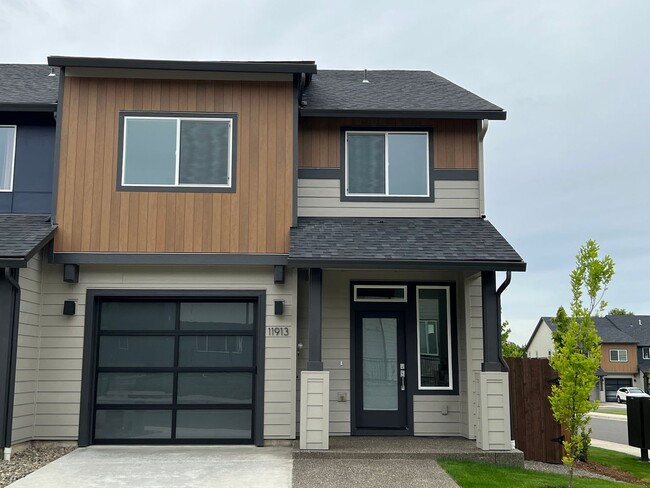
Builder Model End Unit Prairie Commons Luxury Townhome for Lease - 11913 NE 109th St
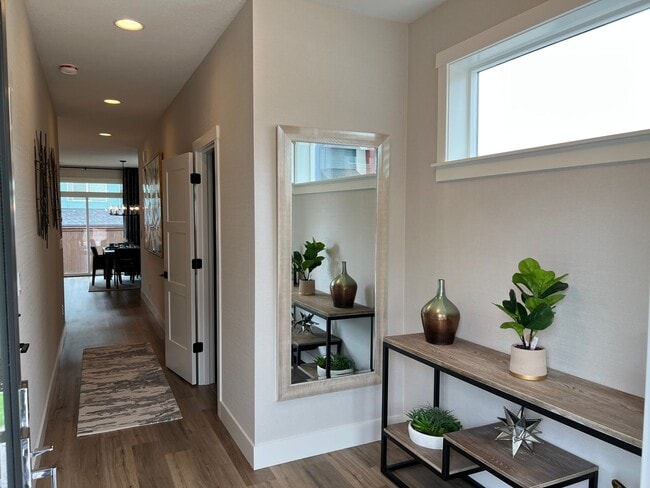
LIKE NEW Prairie Commons Luxury Townhome for Lease. This stunning end-unit townhome was the builder's MODEL HOME. This beautiful new construction home offers 1,903 sq.ft. of immaculate space, is full of upgrades, and features:
* BUILDER MODEL HOME... (End unit) * 3 bedrooms * 2.5 baths * Luxury Vinyl Plank flooring on main floor * Designer wallpaper finishes * Gorgeous kitchen w/ HUGE island, Frigidaire Gallery stainless appliances, gas range, quartz counters, under-cabinet lighting and large pantry * Quartz counters throughout home (kitchen and baths) * Amazing living room w/ whole wall fireplace feature including setup for TV mount * Dining space w/ sliding door out to covered patio / backyard * Loft space upstairs * Gorgeous primary suite w/ stunning bathroom featuring dual sinks, large shower, linen closet and HUGE walk-in closet * Bedrooms have custom closets, upgraded carpeting & trim * Spacious Laundry room w/ built-in storage and tile floors * Energy efficient water heater * Open garage w/ glazed floors and glass panels in overhead door * Gas forced air heating * A/C * Covered back patio w/ turf * Quick Access to community park area, large playground and walking paths
This home is located in the Battle Ground School District within the boundaries of: Elementary: Glenwood Middle: Laurin High School: Prairie
* Available dates listed above are tentative and may not reflect actual move in dates
This stunning home will not be available for long, so contact Premier Property Management, Inc. today to schedule a showing!!! Showings are available Mon-Thur 9:30-5 and Friday 9:30-4:30, simply call .
**Please Note: Terms and Availability Subject to Change without Notice
Also available online at
Equal Opportunity Housing Provider
Lease Terms: Twelve (12) Month Residential Agreement required. Renter's Insurance Required. Property located in HOA w/ CC&Rs
Application Information: Application required. Application fee is $65.00 per adult (18 years or older). Application checks credit, criminal background, civil records including eviction history, rental history, employment/income, and personal references.
Security Deposit Terms: $2,700.00 $350.00 of the security deposit listed above is a non-refundable move-in fee. The remainder is fully refundable. Deposit amount is on approved credit and may be increased depending upon qualification.
*Pet Terms: 1 small pet may be negotiable. Requires owner approval on case by case basis. If approved, pet fees and pet rent will apply.
Disclaimer: Property amenities/features listed above are deemed reliable but are not guaranteed. Prospective applicants should verify all amenities/features to their satisfaction. Landlord is not liable for any typographical errors or mistakes in amenities/features listed.
Contact
Protect yourself from fraud. Do not send money to anyone you don't know.