* Price shown is total price based on community-supplied monthly required fees. Excludes user-selected optional fees and variable or usage-based fees and required charges due at or prior to move-in or at move-out. View Fees and Policies for details. Price, availability, fees, and any applicable rent special are subject to change without notice. * Square footage definitions vary. Displayed square footage is approximate.
Convenient For
Undergraduates
Graduate Students
Faculty/Staff
Cool Reed College One Bedroom
Virtual Tour:
Self-guided tour available (requires proof of income of at least 2.5 times the rent, and answering covid-19 related screening questions).
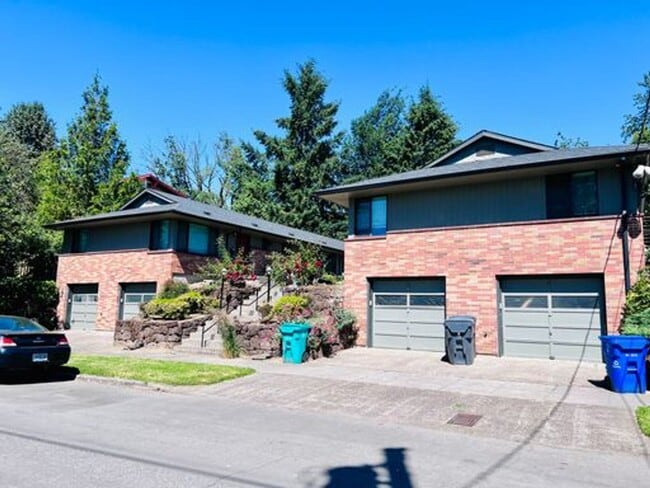
Garden style apartment, classy 1950's mid-century modern renovation superlative in all the... details. The property features an amazing location, walk too\ services in all directions.....Reed College, Trader Joes, Starbucks, the list goes on. Included is a full size storage locker (12 by 12) in the common area basement with full laundry onsite for EZ access.
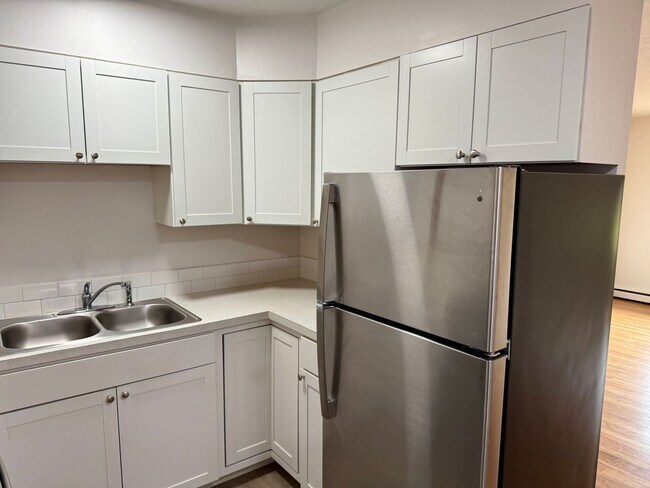
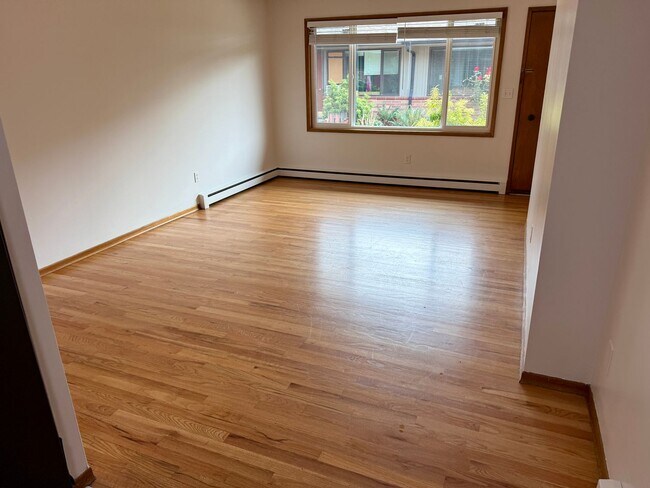
The unit has been updated with gleaming wood flooring, newer windows, and newer kitchen with SS appliances. Bathroom was renovated and with newer fixtures, lighting, and subway shower/tile surround make for a complete cool package. Hardwoods are light and bright, rounding out this excellence.
Included in the rent is water/sewer/garbage PLUS HEAT and a massive locker in the basement too. Resident pays only for electricity. Pets are considered on a case by case basis for additional deposit $250 deposit.
-12 month lease -Rent $1395 -Deposit $1000 -Pet deposit $250 per pet; 2 pet max (dogs under 25 pounds) with good reference from current landlord.
This unit is posted for advertisement 8/08/26 at 4:20PM, and applications will be accepted 8/11/26 at 4:20PM. Applications received prior to the acceptance date will be processed per the City of Portland Guidelines (see ). The dwelling unit is not a "type A Unit", Accessible Dwelling Unit. This unit is for those that want the best, expect the best, and deserve the best.
See online application at
Contact
Protect yourself from fraud. Do not send money to anyone you don't know.