* Price shown is total price based on community-supplied monthly required fees. Excludes user-selected optional fees and variable or usage-based fees and required charges due at or prior to move-in or at move-out. View Fees and Policies for details. Price, availability, fees, and any applicable rent special are subject to change without notice. * Square footage definitions vary. Displayed square footage is approximate.
Fees and Policies
The fees listed below are community-provided and may exclude utilities or add-ons. All payments are made directly to the property and are non-refundable unless otherwise specified.
Cats Allowed
Fee Not Specified
Dogs Allowed
Fee Not Specified
Convenient For
Undergraduates
Graduate Students
Faculty/Staff
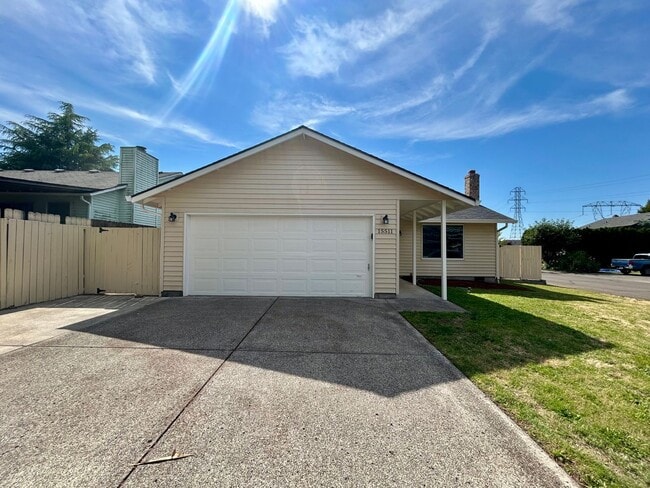
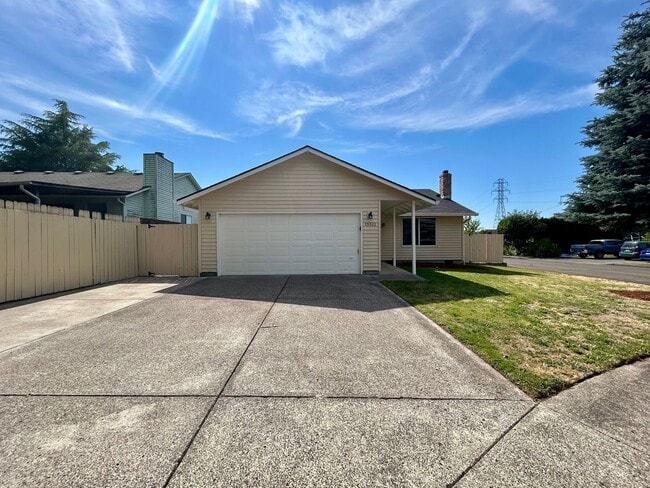
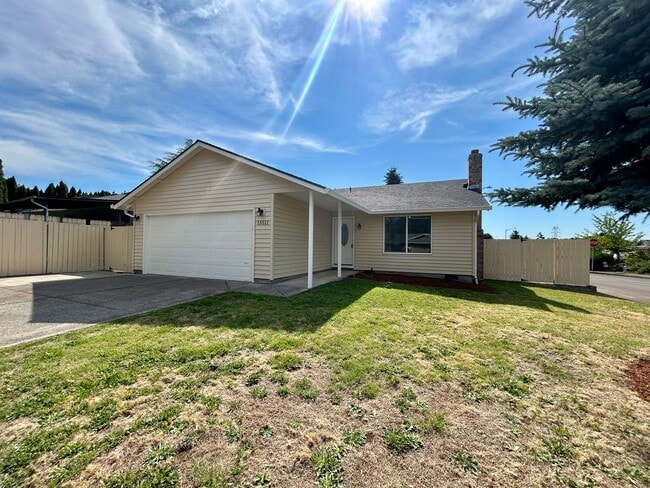
Freshly Renovated Home - Available Now!!
Welcome home to this beautifully renovated 3-bedroom, 2-bathroom home, offering the perfect blend of modern comfort and everyday convenience. Freshly updated throughout, this home features brand-new appliances, stylish finishes, and a bright,... inviting interior that's ready for you to move in.
Step outside to a spacious, fully fenced backyard perfect for entertaining family and friends. The low-maintenance yard gives you more time to enjoy outdoor living without the upkeep.
Situated on a cul-de-sac, you'll appreciate the convenience of ample street parking for guests.
Don't miss the opportunity to enjoy a freshly renovated home in a desirable neighborhood with space to relax, entertain, and make lasting memories.
Terms: 12-month lease County: Clark
Pet Policy: Small pets under 35lbs will be considered with increased security deposit of $500 and monthly pet rent of $50. Pet approval is subject to breed restrictions and a pet screening fee of $35.
Special terms: Proof of renter's insurance is required prior to start of and throughout tenancy. Strict no smoking or vaping policy applies to this property. Waterbeds, hot tubs, trampolines, and aquariums are strictly prohibited. Residents must use a protective mat under the barbecue to prevent damage to the ground.
Parking: Driveway, 2 car garage Vehicle Restrictions: Max 4 vehicles. No RV, boat, or trailer without owners approval
Utilities: All utilities are tenant responsibility
HOW TO APPLY: We screen applicants on a first-come, first-serve basis. We ask that all potential tenants see the property before applying. All applicants must submit a profile with application. ** Rent must begin within 14 days after your approval date. **
To schedule tour email or call
THIS PROPERTY IS MANAGED BY: Utopia Management, Inc. Prices can change regularly at the discretion of landlord. Please contact our office for the most up to date pricing. Information deemed reliable, but not guaranteed.
Contact
Protect yourself from fraud. Do not send money to anyone you don't know.