Data provided by TravelTime

Last Updated:
Floor Plan Models and Units
Number of BedroomsNumber of BathroomsRent RangeSquare FootageName of Floor PlanUnit NumberAvailabilityNewly AddedView More Details
Beds Baths Rent Sq. Ft. Availability
2 Bathrooms
$2,100
1,012 Available Now

New

Available Now $2,100
1,012Sq. Ft.
* Price shown is total price based on community-supplied monthly required fees. Excludes user-selected optional fees and variable or usage-based fees and required charges due at or prior to move-in or at move-out. View Fees and Policies for details. Price, availability, fees, and any applicable rent special are subject to change without notice. * Square footage definitions vary. Displayed square footage is approximate.

Fees and Policies

The fees listed below are community-provided and may exclude utilities or add-ons. All payments are made directly to the property and are non-refundable unless otherwise specified.

Cats Allowed

  • Fee Not Specified

Dogs Allowed

  • Fee Not Specified

Convenient For

  • Undergraduates
  • Graduate Students
  • Faculty/Staff

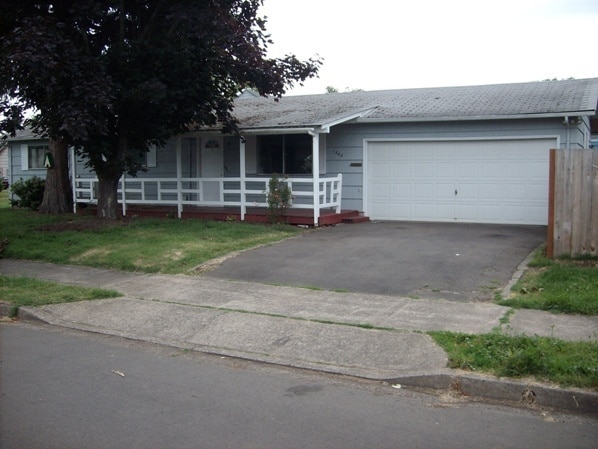
Great home in desirable Springfield!

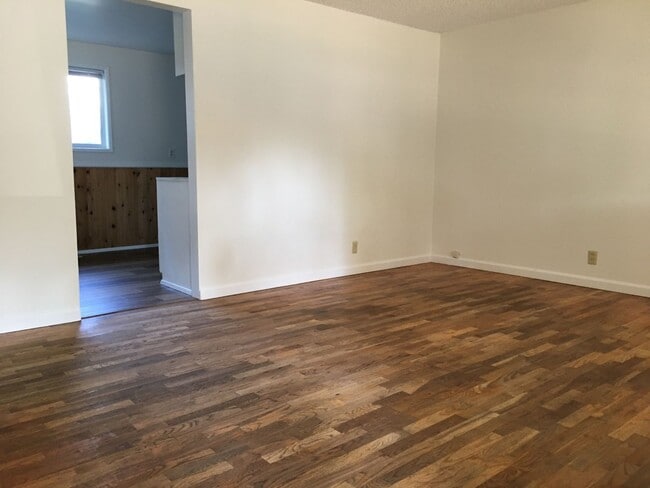
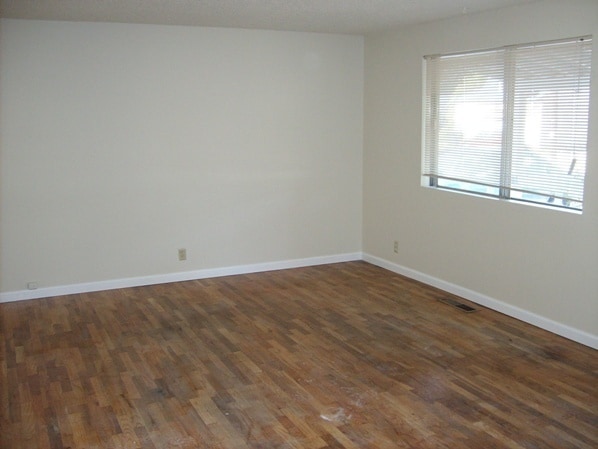
This cute home with new vinyl windows, carpet in bedrooms, hardwood floors in the living room and hallway, master bath and large walk-in closet in master bedroom. 2 car garage and large fenced side yard with gated access for RV parking.

UTILITIES:...
TENANTS RESPONSIBLE FOR ALL INCLUDING YARD CARE
HEAT SOURCE: HEAT PUMP WITH AC
PETS: PET NEGOTIABLE WITH ADDITIONAL DEPOSIT
LEASE TERM: ONE YEAR

Move in date is based on condition of unit upon vacancy and repairs required. Once unit is deemed ready, tenant must start paying rent within 7 days.
RENTERS INSURANCE IS REQUIRED BY EVERY TENANT PROFESSIONAL CARPET CLEANING MUST BE COMPLETED BETWEEN EVERY TENANT. THE EXPENSE FOR THIS WILL BE DEDUCTED FROM THE DEPOSIT.

Email ZoeyM@bell- with any questions or to schedule a viewing.
Office Hours are Mon – Fri 9am to 5pm. Office is located at 630 River Rd.
apply any time via our website at www.bell-

Contact

Protect yourself from fraud. Do not send money to anyone you don't know.
Amenities

Unit Features

  • Dishwasher
  • Garden/Yard
  • Refrigerator

Unique Features

  • Heat Pump with Air Conditioning
  • Master Bath
  • Master Walk-in Closet
  • None
  • Two Car Garage

Shopping Centers

Northgate Center Walk: 10 min Distance: 0.5 mi
Mohawk Shopping Center Walk: 16 min Distance: 0.8 mi
1124 Main St Walk: 18 min Distance: 0.9 mi

Transit / Subway

Eugene Drive: 9 min Distance: 4.8 mi

Airports

Mahlon Sweet Field Drive: 23 min Distance: 13.2 mi

Colleges and Universities Nearby

University of Oregon Walk: 71 min Distance: 3.7 mi
Lane Community College Drive: 12 min Distance: 5.7 mi

Parks and Recreation

Willamalane Park Swim Center Walk: 15 min Distance: 0.8 mi
Middle Fork Path Walk: 47 min Distance: 2.4 mi
Dorris Ranch Living History Farm Walk: 48 min Distance: 2.5 mi
Jasper Pond Walk: 58 min Distance: 3.0 mi
Hendricks Park Drive: 10 min Distance: 4.3 mi

Schools

Two Rivers Dos Rios Elementary School
Grades K-5
Public
5
Out of 10
Springfield High School
Grades 9-12
Public
4
Out of 10
Marcola Elementary School
Grades PK-5
Public
7
Out of 10
United States Basketball Institute
Grades 9-12
Private
NR
Out of 10
Mckenzie Mont School
Grades PK-5
Private
NR
Out of 10
St Paul Parish School
Grades PK-8
Private
NR
Out of 10

Ratings

Walkability

Moderately friendly

Walkability

60/ 100

Transit

Somewhat friendly

Transit

30/ 100

Bikeability

Moderately friendly

Bikeability

60/ 100

Scores provided by Local Logic

Sound

Active

Sound

77/ 100

TrafficBusy
AirportCalm
BusinessCalm

Data provided by HowLoud®

Protect yourself from scams.  Learn More