Data provided by TravelTime

Last Updated:
Floor Plan Models and Units
Number of BedroomsNumber of BathroomsRent RangeSquare FootageName of Floor PlanUnit NumberAvailabilityNewly AddedView More Details
Beds Baths Rent Sq. Ft. Availability
1 Bathroom
$1,600
670 9/9/26

New

9/9/26 $1,600
670Sq. Ft.
* Price shown is total price based on community-supplied monthly required fees. Excludes user-selected optional fees and variable or usage-based fees and required charges due at or prior to move-in or at move-out. View Fees and Policies for details. Price, availability, fees, and any applicable rent special are subject to change without notice. * Square footage definitions vary. Displayed square footage is approximate.

Convenient For

  • Undergraduates
  • Graduate Students
  • Faculty/Staff

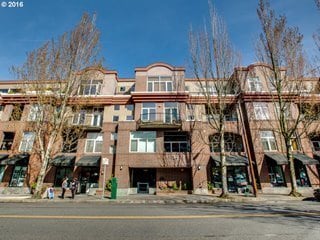
Hoyt Commons Condominiums - open floor plan Pearl District studio with parking/storage/balcony

670 square foot, open floor plan condo at the Hoyt Commons with 10 foot ceilings, abundant natural light and a balcony with views to the west.

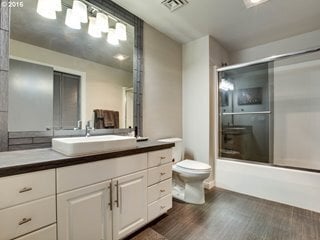
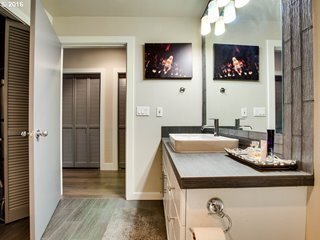
Unit has had been upgraded including flooring, bathroom fixtures, kitchen cabinetry and appliances.

An...
elevated bedroom area has a half wall and closet and the bathroom has a utility closet with washer and dryer. French doors open off of the living area onto an oversized balcony.

Comes with one reserved parking space with a storage locker above.

Walk Score 99
Transit Score 87
Bike Score 98

No smoking or pets.

This is not an ADU

We will begin accepting & processing applications on 7/6/26 11:35am
Applications received before this time will be considered received 7/6/26 7:35pm per Portland ordinance.
See screening criteria here:

Applications should be submitted at this link only

Available @September 9th - 12 month lease
$1,600/month inc: water/sewer/garbage/parking/storage
$800/security deposit + $65 application fee +
Building move/orientation fee $700
Proof of renters insurance required before move in
Full month rent due at move in, If lease start date isn't the 1st, 2nd month rent is pro-rated

Contact

Protect yourself from fraud. Do not send money to anyone you don't know.

Amenities

Unit Features

  • Dishwasher

Shopping Centers

910 NW 13th Ave Walk: 3 min Distance: 0.2 mi
224 NW 13th Ave Walk: 4 min Distance: 0.2 mi
Glisan Center Walk: 5 min Distance: 0.3 mi

Military

Portland Airport Air Guard Station Drive: 17 min Distance: 8.9 mi

Transit / Subway

Nw 11Th & Glisan Walk: 1 min Distance: 0.1 mi
Nw 10Th & Glisan Walk: 3 min Distance: 0.2 mi
Nw 10Th & Johnson Walk: 3 min Distance: 0.2 mi
Nw 11Th & Everett Walk: 3 min Distance: 0.2 mi
Nw 11Th & Johnson Walk: 2 min Distance: 0.1 mi
Portland Walk: 8 min Distance: 0.4 mi
Beaverton Transit Center (West Side Express) Drive: 14 min Distance: 8.2 mi
Vancouver Drive: 16 min Distance: 8.8 mi
Hall/Nimbus Drive: 16 min Distance: 10.0 mi

Airports

Portland International Drive: 22 min Distance: 11.1 mi

Colleges and Universities Nearby

Pacific Northwest Coll. Of Art Walk: 5 min Distance: 0.3 mi
Portland State University Walk: 27 min Distance: 1.4 mi
Oregon Health & Science Univ. Walk: 48 min Distance: 2.5 mi
Oregon Health & Sci Waterfront Walk: 47 min Distance: 2.4 mi

Parks and Recreation

Forest Park Conservancy Walk: 8 min Distance: 0.4 mi
Lan Su Chinese Garden Walk: 12 min Distance: 0.6 mi
Friends of the Columbia River Gorge Walk: 14 min Distance: 0.8 mi
Director Park Walk: 14 min Distance: 0.7 mi
Wallace Park Walk: 27 min Distance: 1.4 mi

Ratings

Walkability

Exceptionally friendly

Walkability

100/ 100

Transit

Very friendly

Transit

80/ 100

Bikeability

Moderately friendly

Bikeability

70/ 100

Scores provided by Local Logic

Sound

Busy

Sound

66/ 100

TrafficBusy
AirportCalm
BusinessBusy

Data provided by HowLoud®

Protect yourself from scams.  Learn More