* Price shown is total price based on community-supplied monthly required fees. Excludes user-selected optional fees and variable or usage-based fees and required charges due at or prior to move-in or at move-out. View Fees and Policies for details. Price, availability, fees, and any applicable rent special are subject to change without notice. * Square footage definitions vary. Displayed square footage is approximate.
Fees and Policies
The fees listed below are community-provided and may exclude utilities or add-ons. All payments are made directly to the property and are non-refundable unless otherwise specified.
One-Time Basics
Due at Move-In
Security Deposit - Refundable
$2,695
Dogs
Dogs Allowed
Convenient For
Undergraduates
Graduate Students
Faculty/Staff
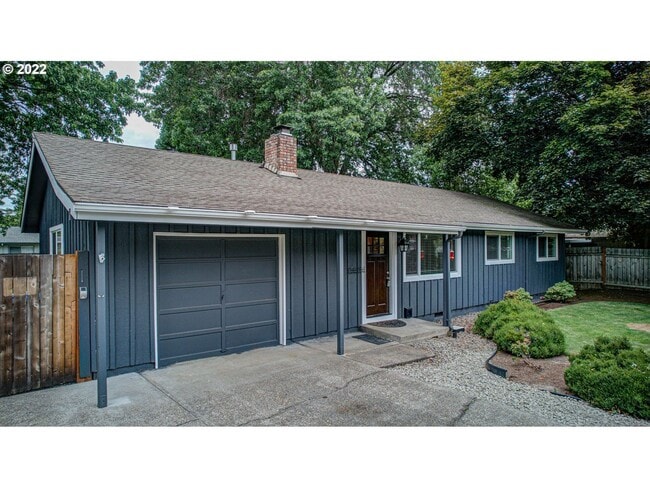
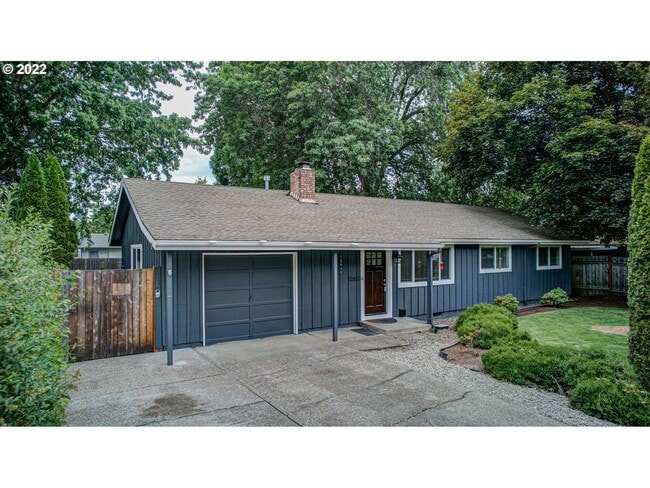
Lovely Ranch style home with park like rear fenced yard, Commonwealth lake Park just around the c...
This quality 3 bedroom, 1 bath home with impeccable attention to detail is newly remodeled and updated within the Cedar Hills neighborhood. Upon entering your new home, the open concept is bright and inviting, with hardwood flooring throughout, A/C,... and a large window creating ample natural lighting.
Play and cook in your bright and updated kitchen. The kitchen has generous cabinet storage, tons of countertop space, and additional space for hanging pots and pans. Enjoy cooking with your included stainless steel appliances, such as a new induction range, dishwasher, refrigerator, and a deep oversized sink.
The living area is spacious, includes a fireplace with large windows, and is open to the dining area. The dining area is roomy with seating up to four to six comfortably and access to your extensive. Stay toasty and cool while entertaining or relaxing!
The primary bedroom is roomy and includes a large closet, as your remaining two bedrooms are spacious and equally sized, with ample closet storage.
The laundry room and bathroom provide plenty of storage and workspace. The large bathroom consists of a single sink and mirrored medicine cabinet, a large walk-in shower, and extra toiletry storage.
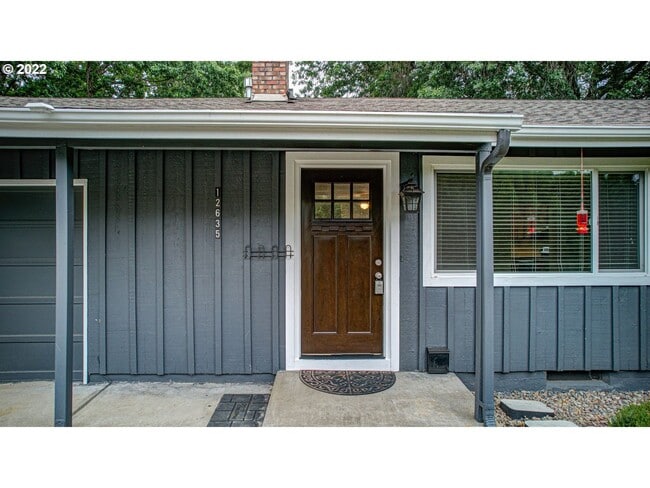
Your home includes a generous 1-car garage and an extensive driveway with two additional spaces on the street. The front yard is welcoming, with minimal maintenance and a covered entry walkway.
Your backyard is extensive, with significant vegetation and play space. Grow your own vegetables/fruits/flowers in the raised garden beds as you relax in the comfortable sizeable back garden. Standard yard care is included.
Ideal location to Nike (walkable) and Intel (short drive). Easy highway access. Just across the street from Commonwealth Lake (walking paths, playgrounds, nature watching).
Make your living future HERE!
Take A Home Virtual Tour Here -
Call or Text Our Leasing Agent to schedule a showing! English Speaking Spanish Speaking
Visit our website to apply and view other homes we have available!
Do you need property management services? Maximize your income and cut your costs!
Contact
Protect yourself from fraud. Do not send money to anyone you don't know.