* Price shown is total price based on community-supplied monthly required fees. Excludes user-selected optional fees and variable or usage-based fees and required charges due at or prior to move-in or at move-out. View Fees and Policies for details. Price, availability, fees, and any applicable rent special are subject to change without notice. * Square footage definitions vary. Displayed square footage is approximate.
Convenient For
Undergraduates
Graduate Students
Faculty/Staff
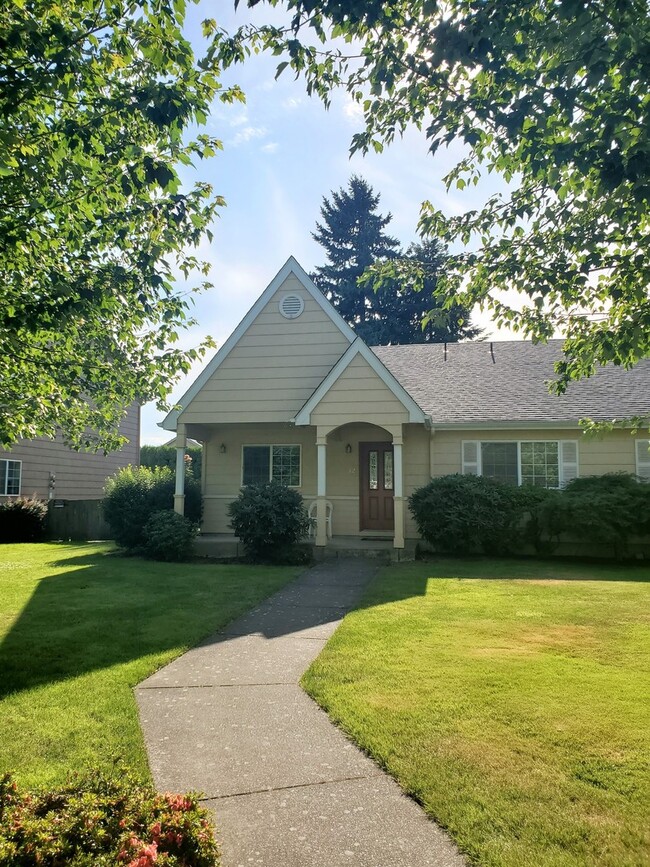
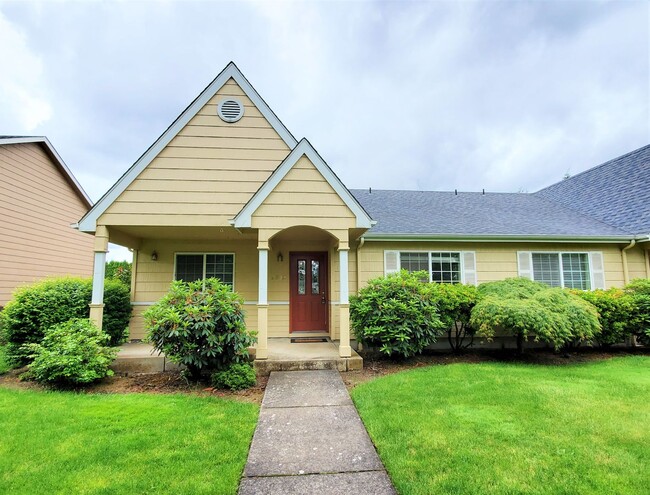
Lovely Townhome in North Gilham!
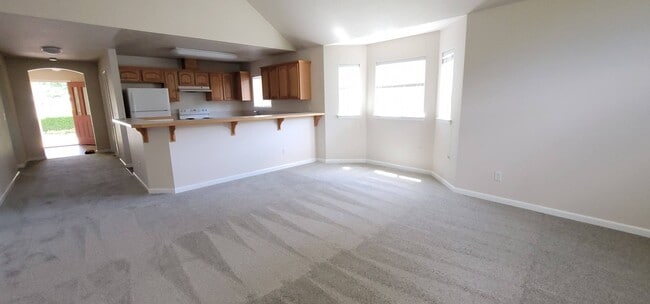
3 bedroom 2 bath duplex at 2932 Matt Drive with vaulted ceilings, abundant natural light, partially fenced backyard, forced air heat and AC, dishwasher, washer/dryer, kitchen with ample counter space, and off-street parking. Garbage, recycling, and... landscaping provided by the HOA.
To apply, please visit:
The open application period for this rental begins 6/16/26 and closes when the approved applicant places their deposit to hold the unit.
Disclaimer: We reserve the right to refuse incomplete applications, or applications submitted from a current tenant who has violated the rental agreement 3 or more times during a 12-month period preceding the date of the application. The availability date is just an estimate and is subject to change at any time. Upon approval, applicant is required to take possession of the unit within 48 hours of the approval date OR the move-in ready date, whichever is last.
Once your application is complete, please visit PetScreening to complete your profile:
**DISCLOSURES**
Application Fee: $10 for all applicants 18 and older and cosigners Deposit: minimum deposit of $3,000 and up to $4,990 (depending on screening results, our screening criteria is available at ) Lease Term: 6, 9, or 11 month lease options available (depending on move in date and at PM discretion) Pet Policy: No Pets Insurance Policy: Renter's insurance required in the amount of $100,000 (not applicable for low income or with a federal housing subsidy) Smoking Policy: Non-smoking unit
PETSCREENING IS A PART OF THE APPLICATION PROCESS FOR ALL APPLICANTS. A welcoming environment is paramount to all of our residents. To help ensure ALL of our residents understand our pet and animal-related policies, we use a third-party screening service and require everyone to complete a pet profile, a “no pet” profile, or request accommodation for an assistance animal. This process ensures we have formalized pet and animal-related policy acknowledgments and more accurate records to create greater mutual accountability. If you are unable to complete a profile online and need help please contact your housing provider.
Contact
Protect yourself from fraud. Do not send money to anyone you don't know.