Data provided by TravelTime

Last Updated:
Floor Plan Models and Units
Number of BedroomsNumber of BathroomsRent RangeSquare FootageName of Floor PlanUnit NumberAvailabilityNewly AddedView More Details
Beds Baths Rent Sq. Ft. Availability
1 Bathroom
$1,995
1,018 7/20/26

New

7/20/26 $1,995
1,018Sq. Ft.
* Price shown is total price based on community-supplied monthly required fees. Excludes user-selected optional fees and variable or usage-based fees and required charges due at or prior to move-in or at move-out. View Fees and Policies for details. Price, availability, fees, and any applicable rent special are subject to change without notice. * Square footage definitions vary. Displayed square footage is approximate.

Fees and Policies

The fees listed below are community-provided and may exclude utilities or add-ons. All payments are made directly to the property and are non-refundable unless otherwise specified.

One-Time Basics

Due at Move-In

  • Security Deposit - Refundable
    $1,995

Convenient For

  • Undergraduates
  • Graduate Students
  • Faculty/Staff

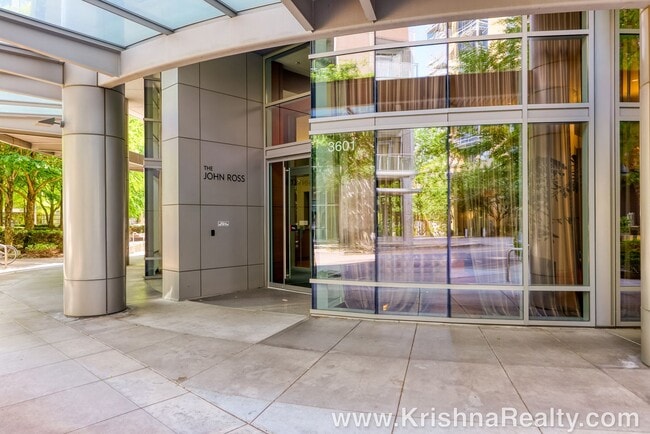
Luxury Downtown Living In The John Ross Building | 1 Bedroom | 1 Bathroom Condo | PDX's SW Water ...

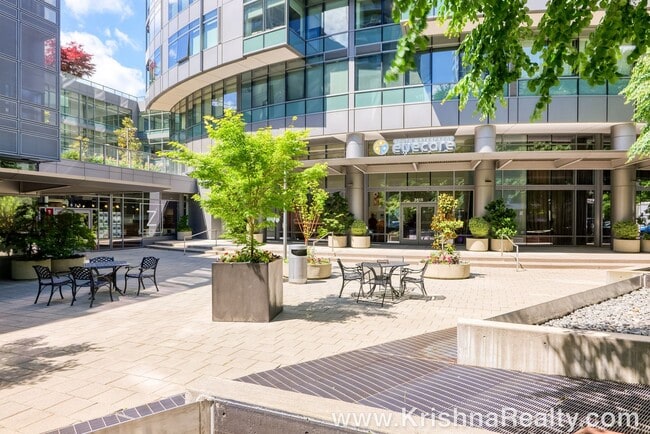
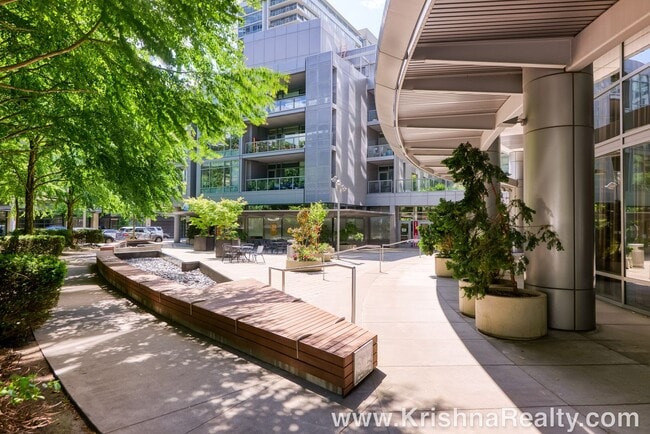
Luxurious 1 Bedroom + Den condo in the prestigious John Ross Building, one of Portland’s premier high-rise communities located in the vibrant South Waterfront district
• Enjoy secure fob entry, controlled elevator access, and the convenience of...
24-hour concierge service
• Thoughtfully designed open-concept floor plan filled with natural light and enhanced by soaring 9-foot ceilings throughout
• Situated on the 3rd floor with easy elevator access for added convenience
• Beautiful modern laminate hardwood flooring extends throughout the home, creating a sleek and cohesive look
• Expansive windows showcase downtown views while bringing in an abundance of natural sunlight
• Contemporary kitchen features stainless steel appliances, a gas range, hidden-panel dishwasher, ample cabinetry, and stylish modern finishes
• Bright and inviting living room highlighted by dramatic wall-to-wall windows
• Flexible den/office space with a large window—perfect for a home office, reading nook, or guest space.
• Spacious bedroom offers hardwood flooring, generous closet space, and a comfortable retreat from city living
• Modern bathroom features a stylish vanity, contemporary fixtures, and an oversized soaking tub for relaxation
• Dedicated utility room includes a full-size washer and dryer with additional storage potential
• Energy-efficient central heating and cooling system with an eco-friendly Nest thermostat
• Convenient lobby mailboxes and package storage area
• Garbage chutes are located on each floor for easy trash disposal
• Rent includes an oversized premium deeded parking space for one vehicle—a valuable amenity in the city
• One-time HOA move-in fee of $300 includes elevator and loading dock reservations, assistance from the building’s moving coordinator, and access to moving equipment for a smooth move-in experience
• HOA covers water, sewer, gas, garbage, and recycling utilities; tenant is responsible for electricity only
•Renters Insurance is required with coverage no less than $100,000 must be provided prior to signing the lease agreement.

**Pet Policy: 1 adult dog or cat over the age of 1 year, Must be under 25 lbs with monthly pet rent: $65.00
**No Smoking Property/ No Smoking Allowed**

Highly Rated Schools:
Capitol Hill Elementary, Jackson Middle School, Ida B Wells- Barnett High School
*Tenants To Confirm Schools*

FOR INFO FILL OUT A GUEST CARD USING THE "Contact Us" BUTTON.
1. Go to our website:
2. Click on "For Rent Homes" section
3. Click "view details" for the property you are interested
4. Click the "Contact Us" button and fill out the info

APPLICATION SCREENING CRITERIA:


***** How To Apply/ Application Process *****

PUBLIC NOTICE:
* Open Application Period Information: Applications will not be emailed out until after 7/5/2026 after 9:00 AM PST Due to Multnomah County Compliance Legal Requirements. Any applications received for 3601 S River Pkwy, Unit #321, Portland, OR 97239 before the stated above time/date will receive an 8-hour penalty.

1. Go to and select the property you are interested in, once you have clicked the property click the “Contact Us” button (located on the right) Fill in the Contact Us From- all interested parties over the age of 18 must fill this form in (each applicant must have their own unique email ID)

2. Request application link after confirming you qualify per Krishna Realty’s screening criteria (this information will be provided in the initial email that will email you, as well as this information, can be found on our listing page.)

3. Submit the application- Apply first to set up showing. (We do not schedule property tours until an application is received). Krishna Realty will cancel and refund the application fee if the applicant does not like the property after viewing it.

4. If the applicant confirms they want to proceed with the next steps of renting the property, We will only process applications that are complete (see the application page for more details)

5. Once the application is processed, Application fees are non-refundable

** In-person tour/facetime tour of the property is required prior to signing a lease **

Disclaimer: All information, regardless of source, is not guaranteed and should be independently verified. All properties are as is, any property modifications must be agreed and included in the lease prior to signing the lease agreement.

Contact

Protect yourself from fraud. Do not send money to anyone you don't know.

Amenities

Unique Features

  • 1 Parking Space
  • Gas Forced Heating

Shopping Centers

2718 SW Kelly Ave Walk: 12 min Distance: 0.6 mi
Portland Center Plaza Walk: 20 min Distance: 1.0 mi
SW Fifth Walk: 22 min Distance: 1.2 mi

Military

Portland Airport Air Guard Station Drive: 20 min Distance: 9.2 mi

Transit / Subway

Sw Moody & Gaines Walk: 1 min Distance: 0.1 mi
Ohsu Commons Walk: 2 min Distance: 0.1 mi
Sw Bond & Lane Walk: 1 min Distance: 0.1 mi
Sw Lowell & Bond Walk: 4 min Distance: 0.2 mi
South Waterfront/S Moody Max Station Walk: 9 min Distance: 0.5 mi
Portland Walk: 49 min Distance: 2.5 mi
Beaverton Transit Center (West Side Express) Drive: 16 min Distance: 9.0 mi
Tigard Transit Center Drive: 17 min Distance: 9.0 mi

Airports

Portland International Drive: 22 min Distance: 13.5 mi

Colleges and Universities Nearby

Oregon Health & Sci Waterfront Walk: 2 min Distance: 0.2 mi
Portland State University Walk: 27 min Distance: 1.4 mi
Oregon Health & Science Univ. Walk: 20 min Distance: 1.1 mi
Pacific Northwest Coll. Of Art Walk: 47 min Distance: 2.5 mi

Parks and Recreation

Lair Hill Park Walk: 15 min Distance: 0.8 mi
Oregon Maritime Center and Museum Walk: 22 min Distance: 1.2 mi
OMSI Walk: 21 min Distance: 1.1 mi
Governor's Park Walk: 40 min Distance: 2.1 mi
Marquam Nature Park Walk: 29 min Distance: 1.5 mi

Schools

A Renaissance School of Arts and Sciences
Grades K-8
Private
NR
Out of 10
Yourth Progress Learning Center
Grades 6-12
Private
NR
Out of 10
Building Bridges
Grades PK-5
Private
NR
Out of 10
Richmond Elementary School
Grades PK-5
Public
9
Out of 10
Ida B. Wells-Barnett High School
Grades 9-12
Public
8
Out of 10
Capitol Hill Elementary School
Grades K-5
Public
9
Out of 10

Ratings

Walkability

Exceptionally friendly

Walkability

90/ 100

Transit

Moderately friendly

Transit

70/ 100

Bikeability

Moderately friendly

Bikeability

60/ 100

Scores provided by Local Logic

Sound

Active

Sound

68/ 100

TrafficBusy
AirportCalm
BusinessCalm

Data provided by HowLoud®

Protect yourself from scams.  Learn More