
10408 SW Akilean Terrace, Tigard, OR 97223
10408 SW Akilean Terrace, Tigard, OR 97223
Map -
Url: http://offcampushousing.uoregon.edu/housing/property/modern-3-bedroom-townhome-style-home-with-attached-garage-private-patio-and-en-suite-bathrooms-in/shqbrs6
Phone Number: (503) 799-4802
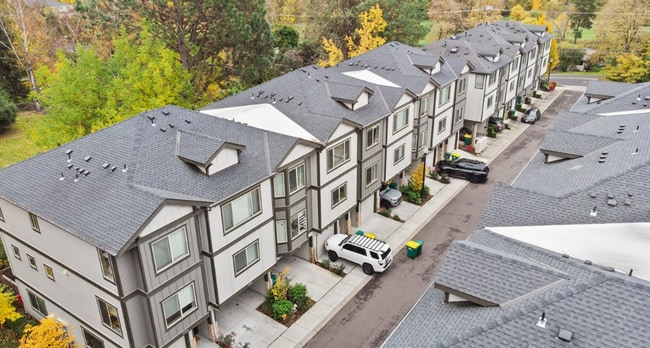
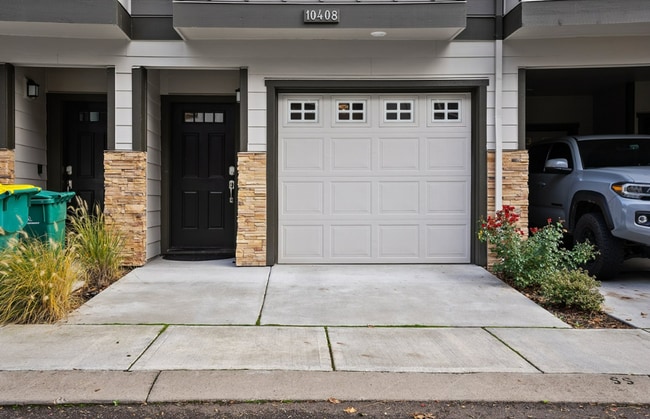
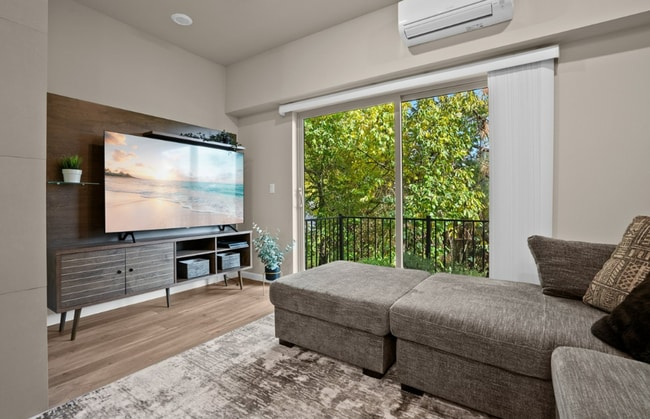
Data provided by TravelTime
| Number of Bedrooms | Number of Bathrooms | Rent Range | Square Footage | Name of Floor Plan | Unit Number | Availability | Newly Added | View More Details |
|---|
Fees and Policies
The fees listed below are community-provided and may exclude utilities or add-ons. All payments are made directly to the property and are non-refundable unless otherwise specified.
Cats Allowed
- Fee Not Specified
Dogs Allowed
- Fee Not Specified
Convenient For
- Undergraduates
- Graduate Students
- Faculty/Staff
Amenities
Unit Features
- Air Conditioning
- Patio, Balcony, Porch or Deck
Unique Features
- Attached Garage
- Electric Fireplace
- Main Floor Bedroom
- Modern Finishes
- Stainless Steel Appliances
- Two Primary Suites
Shopping Centers
| Redwood Center | Walk: 4 min | Distance: 0.2 mi |
|---|---|---|
| Hall Plaza | Walk: 5 min | Distance: 0.3 mi |
| Greenburg Retail Center | Walk: 16 min | Distance: 0.8 mi |
Transit / Subway
| Tigard Transit Center | Walk: 26 min | Distance: 1.4 mi |
|---|---|---|
| Hall/Nimbus | Walk: 33 min | Distance: 1.7 mi |
| Beaverton Transit Center (West Side Express) | Drive: 10 min | Distance: 4.6 mi |
| Beaverton Transit Center (Blue, Red Lines) | Drive: 10 min | Distance: 4.7 mi |
| Beaverton Central | Drive: 11 min | Distance: 4.8 mi |
| Millikan Way | Drive: 12 min | Distance: 5.7 mi |
| Tualatin | Drive: 10 min | Distance: 5.7 mi |
| Beaverton Creek | Drive: 14 min | Distance: 6.5 mi |
| Sunset Transit Center | Drive: 12 min | Distance: 6.6 mi |
Airports
| Portland International | Drive: 34 min | Distance: 21.0 mi |
|---|
Colleges and Universities Nearby
| Portland C.C., Sylvania Campus | Walk: 46 min | Distance: 2.4 mi |
|---|---|---|
| Lewis & Clark College | Drive: 14 min | Distance: 7.2 mi |
| Oregon Health & Science Univ. | Drive: 17 min | Distance: 8.5 mi |
| Oregon Health & Sci Waterfront | Drive: 17 min | Distance: 8.5 mi |
Parks and Recreation
| Lesser Park | Walk: 41 min | Distance: 2.1 mi |
|---|---|---|
| West Portland Park Natural Area | Walk: 52 min | Distance: 2.7 mi |
| Woods Memorial Natural Area | Walk: 58 min | Distance: 3.0 mi |
| April Hill Park | Drive: 10 min | Distance: 4.1 mi |
| Gabriel Park | Drive: 12 min | Distance: 4.5 mi |
Schools
St Anthony School
Grades PK-8
Private
NR
Out of 10
Westside Christian High School
Grades 9-12
Private
NR
Out of 10
Children's Park Learning Center
Grades PK-5
Private
NR
Out of 10
Tigard High School
Grades 9-12
Public
4
Out of 10
Thomas R Fowler Middle School
Grades 6-8
Public
5
Out of 10
Metzger Elementary School
Grades PK-5
Public
8
Out of 10



