Data provided by TravelTime

Last Updated:
Floor Plan Models and Units
Number of BedroomsNumber of BathroomsRent RangeSquare FootageName of Floor PlanUnit NumberAvailabilityNewly AddedView More Details
Beds Baths Rent Sq. Ft. Availability
2.5 Bathrooms
$2,995
2,151 8/11/26
8/11/26 $2,995
2,151Sq. Ft.
* Price shown is total price based on community-supplied monthly required fees. Excludes user-selected optional fees and variable or usage-based fees and required charges due at or prior to move-in or at move-out. View Fees and Policies for details. Price, availability, fees, and any applicable rent special are subject to change without notice. * Square footage definitions vary. Displayed square footage is approximate.

Fees and Policies

The fees listed below are community-provided and may exclude utilities or add-ons. All payments are made directly to the property and are non-refundable unless otherwise specified.

  • Fee Not Specified

Requirements

  • Fee Not Specified

Requirements

Convenient For

  • Undergraduates
  • Graduate Students
  • Faculty/Staff

New Hillsboro Home with Open Living, Large Kitchen, Loft Space & Attached Garage

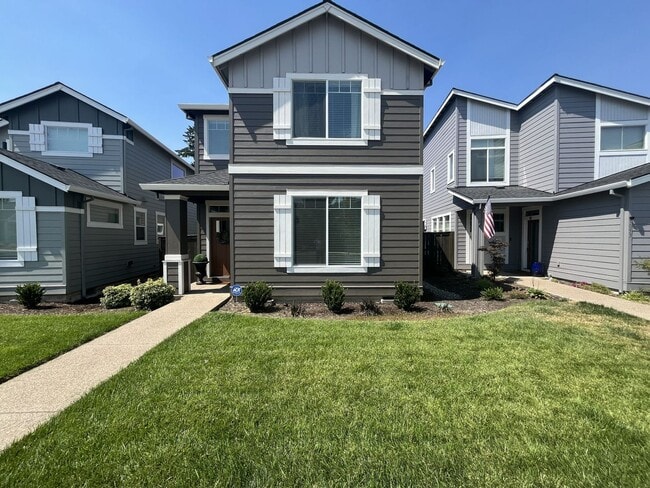
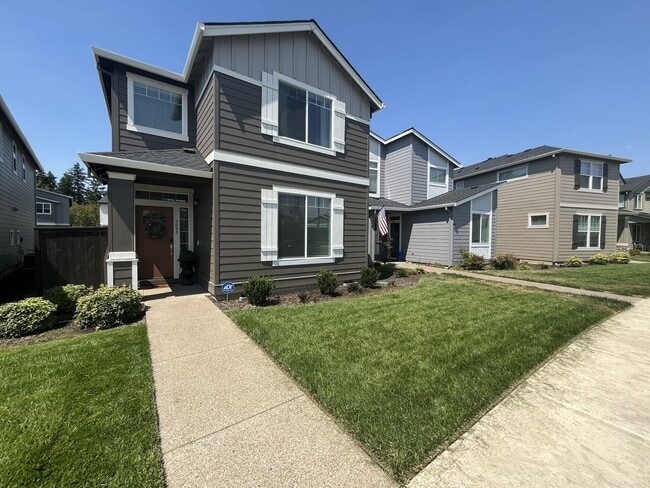
Welcome to this beautifully designed new-construction home in the Reeds Crossing neighborhood of Hillsboro. Offering 2,151 square feet of thoughtfully designed living space, this three-bedroom, two-and-a-half-bathroom home features contemporary... finishes, multiple living areas, an attached two-car garage, and beautifully landscaped outdoor spaces.

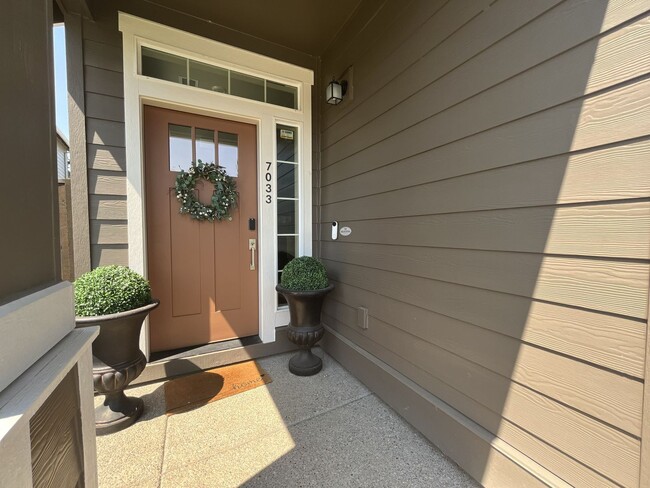
A manicured front lawn, landscaped garden beds, and a paved walkway create a welcoming approach to the covered front entry. Inside, the bright foyer opens into a spacious and inviting floor plan filled with natural light.

The living room features plush carpeting, bright windows, a ceiling fan, and a modern electric fireplace with a mantel. High rectangular windows positioned on either side of the fireplace add architectural detail and bring additional natural light into the space.

Beyond the living room, the dining area features LVP flooring and a stylish hanging light fixture. The open layout creates a seamless connection between the dining space and kitchen, making the main level well suited for everyday living and entertaining.

The spacious kitchen is thoughtfully divided into multiple functional areas. A large breakfast bar provides seating for up to four and creates a natural connection between the kitchen and dining spaces. The main kitchen area features a single-basin stainless steel sink positioned beneath a window overlooking the bar seating, generous countertop space, and a stainless steel dishwasher.

A gas range with a mounted microwave is positioned along the adjacent wall and surrounded by crisp white cabinetry. Frosted windows provide additional natural light, while abundant cabinetry offers excellent storage throughout the kitchen.

A separate countertop area near the refrigerator creates a convenient space for a coffee bar, beverage station, or additional food preparation area. A nearby closet pantry provides even more storage.

A half bathroom is conveniently located near the kitchen and main living areas.

Upstairs, all three bedrooms are located alongside a versatile loft space and dedicated laundry room.

The spacious primary suite features carpeted flooring, abundant natural light, a ceiling fan with integrated lighting, and an additional recessed area that can accommodate a variety of uses, such as a home office, reading area, or workout space.

The ensuite bathroom features a dual-sink vanity with a large wall-to-wall mirror, a walk-in closet with built-in storage, and a step-in shower enclosed by sliding glass doors.

Positioned between the bedrooms, the spacious loft offers excellent flexibility and can be used as a second living area, media room, home office, or entertainment space. Two tall windows fill the loft with natural light, while a ceiling fan adds comfort.

The second and third bedrooms feature similar finishes, including carpeted flooring, ceiling fans with integrated lighting, bright windows, and sliding-door closets.

A nearby full bathroom features a separate vanity with a long mirror and a tub and shower combination.

The upper level also includes a dedicated laundry room with additional linen storage and surrounding closet space for added convenience.

Outside, the home features a spacious side yard with a covered patio area, a paved walkway bordered by rose bushes, and a low-maintenance turf area. The attached two-car garage provides additional storage and parking, while the spacious driveway offers convenient access from the alley.

Combining modern new-construction design, a flexible floor plan, multiple living spaces, a spacious kitchen, and thoughtfully designed outdoor areas, this Reeds Crossing home offers comfortable living in a convenient Hillsboro location near parks, shopping, dining, and everyday amenities.

Call or Text Our Leasing Agent to schedule a showing!

English Speaking
Spanish Speaking

YouTube Link:

Visit our website to apply and view other homes we have available!


Do you need property management services?
Maximize your income and cut your costs!

Contact

Protect yourself from fraud. Do not send money to anyone you don't know.

Amenities

Unique Features

  • 2 Car Attached Garage
  • Electric Fireplace
  • EV Charging in Garage
  • Fenced Side Yard
  • HOA Maintains Front Yard
  • Laundry Room
  • Loft
  • Modern Finishes
  • Stainless Steel Appliances
  • Vinyl Flooring

Shopping Centers

Reed's Crossing Town Center Walk: 37 min Distance: 1.9 mi
TV Highway Marketplace Walk: 46 min Distance: 2.4 mi
Reedville Crossing Walk: 43 min Distance: 2.3 mi

Transit / Subway

Quatama/Nw 205Th Avenue Drive: 10 min Distance: 4.6 mi
Orenco/Nw 231St Avenue Drive: 11 min Distance: 4.9 mi
Hawthorn Farm Drive: 11 min Distance: 4.9 mi
Willow Creek/Sw 185Th Avenue Transit Center Drive: 10 min Distance: 5.0 mi
Elmonica/Sw 170Th Avenue Drive: 12 min Distance: 6.2 mi
Beaverton Tc Wes Station Drive: 14 min Distance: 7.0 mi
Hall/Nimbus Wes Station Drive: 18 min Distance: 8.7 mi

Airports

Portland International Drive: 46 min Distance: 27.2 mi

Colleges and Universities Nearby

Pacific Univ. Oregon, Hillsb. Drive: 11 min Distance: 5.1 mi
Oregon Health & Sci., West Drive: 12 min Distance: 5.4 mi
Portland C.C., Rock Creek Drive: 20 min Distance: 9.1 mi

Parks and Recreation

Jenkins Estate Walk: 43 min Distance: 2.2 mi
Rood Bridge Park & Rhododendron Garden Walk: 90 min Distance: 4.7 mi
Cooper Mountain Nature Park Drive: 7 min Distance: 4.3 mi
Tualatin Hills Nature Park Drive: 10 min Distance: 5.3 mi
Tualatin Hills Nature Center Drive: 11 min Distance: 5.4 mi

Schools

Tamarack Elementary School
Grades K-5
Public
7
Out of 10
South Meadows Middle School
Grades 6-8
Public
5
Out of 10
Hillsboro High School
Grades 9-12
Public
4
Out of 10
Reedville Elementary School
Grades PK-5
Public
7
Out of 10
Valley Catholic High School
Grades K-12
Private
NR
Out of 10
Faith Bible Christian School
Grades PK-12
Private
NR
Out of 10

Ratings

Walkability

Somewhat friendly

Walkability

30/ 100

Bikeability

Fairly friendly

Bikeability

40/ 100

Scores provided by Local Logic

Sound

Active

Sound

76/ 100

TrafficBusy
AirportCalm
BusinessCalm

Data provided by HowLoud®

Protect yourself from scams.  Learn More