* Price shown is total price based on community-supplied monthly required fees. Excludes user-selected optional fees and variable or usage-based fees and required charges due at or prior to move-in or at move-out. View Fees and Policies for details. Price, availability, fees, and any applicable rent special are subject to change without notice. * Square footage definitions vary. Displayed square footage is approximate.
Fees and Policies
The fees listed below are community-provided and may exclude utilities or add-ons. All payments are made directly to the property and are non-refundable unless otherwise specified.
Fee Not Specified
Requirements
Convenient For
Undergraduates
Graduate Students
Faculty/Staff
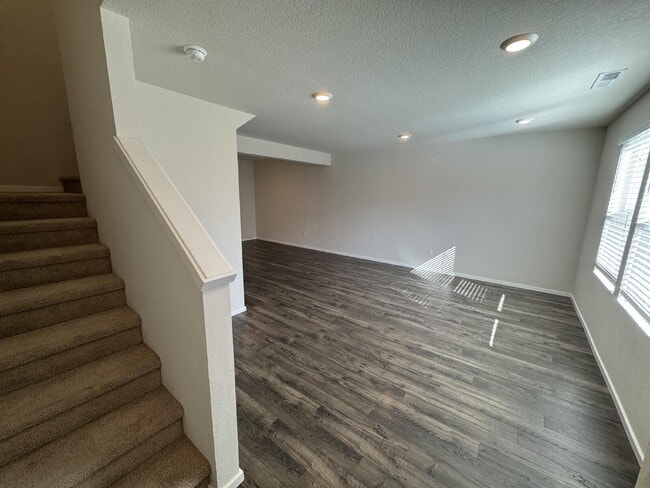
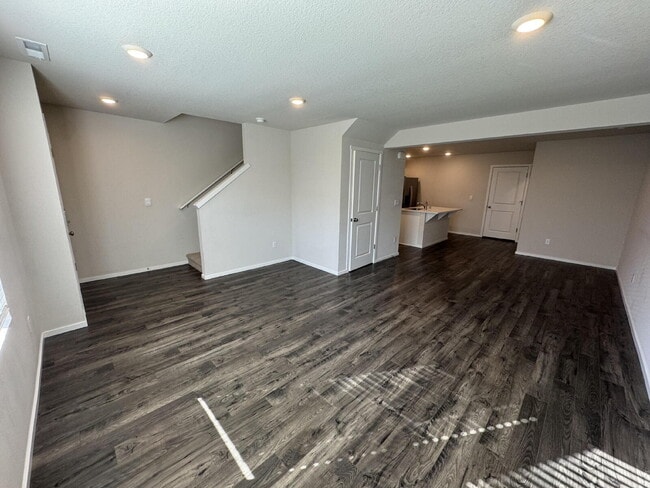
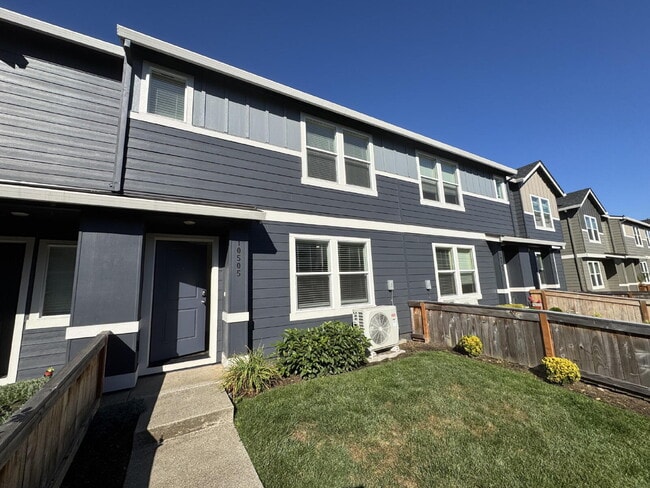
Newer Townhouse in Saddle Club Estates with 2-Car Garage – Nearby Winco, Fred Meyers & Schools
Located near Winco and Fred Meyers stores, local schools, and just 10 minutes from the freeway, this 3-bedroom, 2-bathroom townhouse offers convenience and modern comfort. Features include quartz countertops, a heat pump with A/C, and an attached... 2-car garage with additional driveway parking.
- 3 Bedrooms - 2 Bathrooms - Carpet in bedrooms - Beautiful laminate throughout the main floor - Kitchen includes stainless steel fridge, range, microwave, and dishwasher - Home has A/C - 2-car garage and driveway parking - Washer and dryer included - Small front yard area - HOA community
- Pet Policy: Up to 2 small (under 25 lbs) pets (dogs or cats only) allowed with an additional $45 Pet rent PER ANIMAL. - Utilities: Tenant responsible for all utilities - Smoking Policy: No smoking anywhere on property
__________________________________ NOTE: APPLICATIONS WILL NOT BE REVIEWED UNTIL ALL REQUIRED INFORMATION IS PROVIDED BY AN APPLICANT/GROUP, AND THE UNIT HAS BEEN VIEWED BY ALL APPLICANTS INTENDING ON LIVING TOGETHER. Screening Criteria:
Application fee is $65 per person. Applications are required for anyone age 18 and over.
We look forward to hearing from you.
Portland Homes and Commercial Properties Main: Web:
Contact
Protect yourself from fraud. Do not send money to anyone you don't know.