* Price shown is total price based on community-supplied monthly required fees. Excludes user-selected optional fees and variable or usage-based fees and required charges due at or prior to move-in or at move-out. View Fees and Policies for details. Price, availability, fees, and any applicable rent special are subject to change without notice. * Square footage definitions vary. Displayed square footage is approximate.
Fees and Policies
The fees listed below are community-provided and may exclude utilities or add-ons. All payments are made directly to the property and are non-refundable unless otherwise specified.
Cats Allowed
Fee Not Specified
Dogs Allowed
Fee Not Specified
Convenient For
Undergraduates
Graduate Students
Faculty/Staff
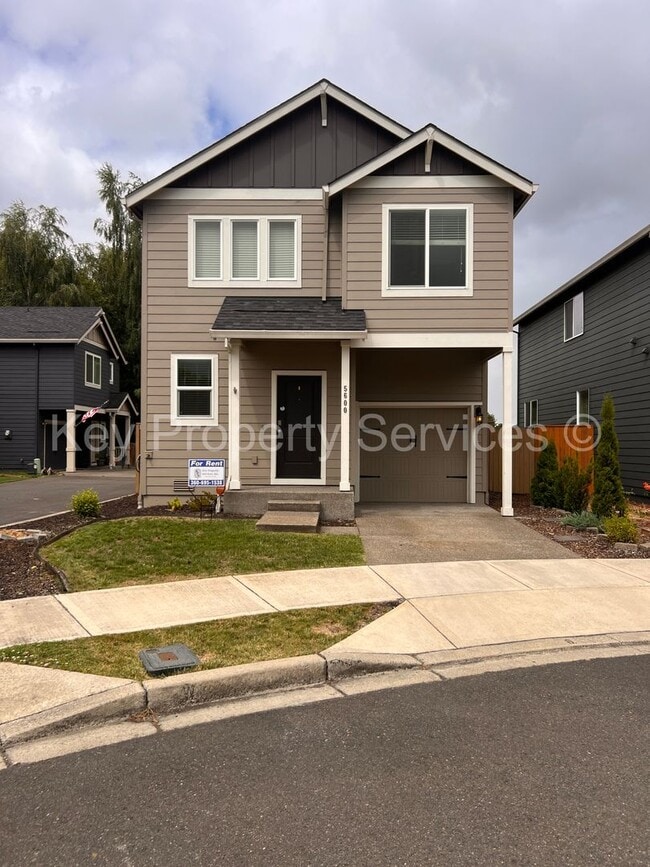
Orchards Two-Story with Fenced Yard and Gazebo
Apply Now
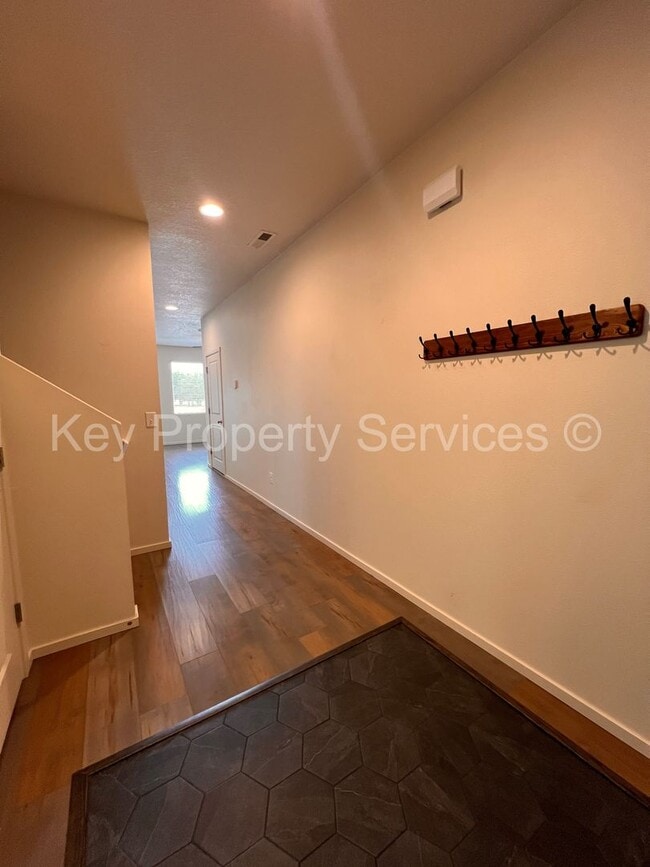
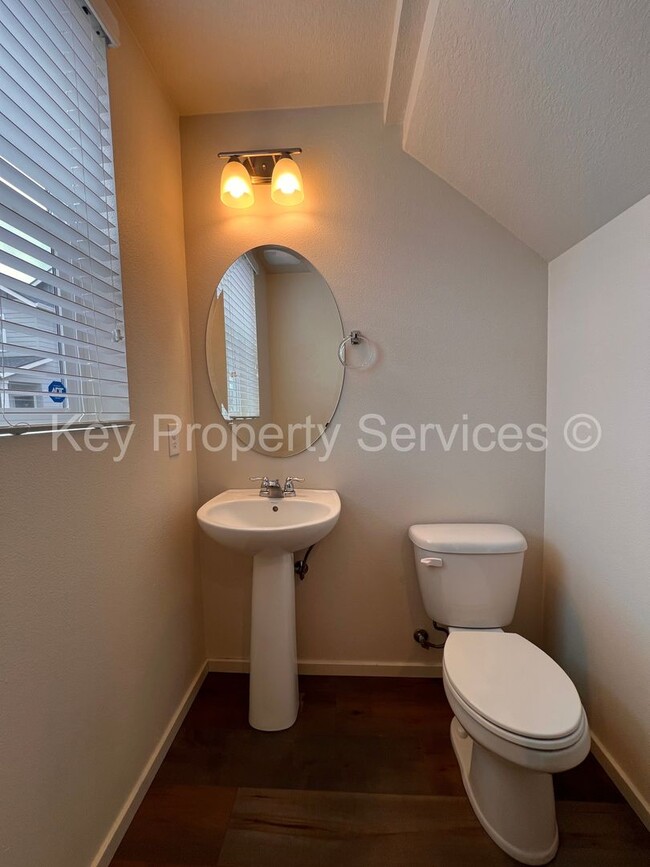
Welcome home to this 3-bedroom, 2.5-bath, two-story house, available for immediate move-in, featuring many beautiful finishes and amenities within 1494 sqft of living space. A spacious floor plan on the main level with laminate and... tile flooring, a kitchen island with space for seating, tile counters, pantry, and all appliances included! A dining area with a slider to the backyard, a generous living room, a half bathroom, and garage access complete the main floor. Upstairs, you will find a spacious loft area and laundry room with washer/dryer included. The primary suite has tons of natural light and a generous walk-in closet. The en-suite bathroom features tile counters and luxury vinyl flooring, as well as a walk-in shower. Also located upstairs are two bedrooms and another full bathroom. There is a fenced backyard that backs to a greenspace, for outdoor enjoyment with a large deck, gazebo, garden beds, a storage shed, and a one-car attached garage. HOA rules apply. Forced Air/AC.
-Pet Friendly! 1 pet max with a $500 pet fee per pet paid at move-in. 50lb limit per pet. -100% Smoke Free! -Liability to Landlord Policy Required - Monthly Payment $10.50 -All utilities are the tenant's responsibility and must be set up before move-in. Electric, Water, Sewer, Trash/Recycling.
Please call for more information and to schedule a time to view the home.
Monthly Charges: -Rent - $2595.00 -Liability to Landlord Policy - $10.50 (not prorated at move-in) Total Monthly Payment: $2605.50
KEY FEATURES SUMMARY: Bedrooms: 3 Bathrooms: 2.5 Square Footage: 1494 sqft Parking: 1 Car Garage Pets Policy: Pets allowed; ask the manager for details. Restrictions apply. Laundry: Washer/Dryer Included A/C: Yes Utilities: Tenant pays all utilities Landscape: Tenant is responsible Lease Term: 12 months Furnished: No Property Type: Single Family Home
Contact
Protect yourself from fraud. Do not send money to anyone you don't know.