Data provided by TravelTime

Last Updated:
4
Renter Ratings 5 Reviews

Rent Specials

UP TO 8 WEEKS FREE BASE RENT + $500 GIFT CARD Available on select lease terms and other costs and fees excluded. Restrictions apply.

Floor Plan Models and Units
Number of BedroomsNumber of BathroomsRent RangeSquare FootageName of Floor PlanUnit NumberAvailabilityNewly AddedView More Details
Beds Baths Rent Sq. Ft. Availability
1 Bathroom Call for Rent 546 Not Available
Not AvailableCall for Rent
546Sq. Ft.
1 Bathroom Call for Rent 452 Not Available
Not AvailableCall for Rent
452Sq. Ft.
1 Bathroom Call for Rent 421 Not Available
Not AvailableCall for Rent
421Sq. Ft.
1 Bathroom
$2,349 - $2,399
802 Available Now
Available Now $2,349 - $2,399
802Sq. Ft.
1 Bathroom
$2,603
865 Available Now
Available Now $2,603
865Sq. Ft.
1 Bathroom Call for Rent 635 Not Available
Not AvailableCall for Rent
635Sq. Ft.
1 Bathroom Call for Rent 764 Not Available
Not AvailableCall for Rent
764Sq. Ft.
1 Bathroom Call for Rent 632 Not Available
Not AvailableCall for Rent
632Sq. Ft.
1 Bathroom Call for Rent 748 Not Available
Not AvailableCall for Rent
748Sq. Ft.
1 Bathroom Call for Rent 728 Not Available
Not AvailableCall for Rent
728Sq. Ft.
Not AvailableCall for Rent
862Sq. Ft.
Not AvailableCall for Rent
839Sq. Ft.
Not AvailableCall for Rent
828Sq. Ft.
Not AvailableCall for Rent
781Sq. Ft.
Available Now $2,680 - $2,935
1,049Sq. Ft.
Available Now $2,739 - $2,824
1,028Sq. Ft.
Available Now $2,553 - $2,688
978Sq. Ft.
Available Now $2,663 - $2,883
1,019Sq. Ft.
Available Now $2,789 - $2,819
1,043Sq. Ft.
Available Now $2,869 - $2,899
1,051Sq. Ft.
Available Now $2,654
985Sq. Ft.
Available Now $2,828
1,036Sq. Ft.
Available Now $2,849
1,031Sq. Ft.
Available Now $3,176
1,177Sq. Ft.
Not AvailableCall for Rent
901Sq. Ft.
Not AvailableCall for Rent
966Sq. Ft.
Not AvailableCall for Rent
1,022Sq. Ft.
Not AvailableCall for Rent
1,047Sq. Ft.
Not AvailableCall for Rent
1,077Sq. Ft.
Not AvailableCall for Rent
952Sq. Ft.
Not AvailableCall for Rent
1,046Sq. Ft.
Not AvailableCall for Rent
1,022Sq. Ft.
Not AvailableCall for Rent
1,300Sq. Ft.
* Price shown is total price based on community-supplied monthly required fees. Excludes user-selected optional fees and variable or usage-based fees and required charges due at or prior to move-in or at move-out. View Fees and Policies for details. Price, availability, fees, and any applicable rent special are subject to change without notice. * Square footage definitions vary. Displayed square footage is approximate.

Fees and Policies

The fees listed below are community-provided and may exclude utilities or add-ons. All payments are made directly to the property and are non-refundable unless otherwise specified.

Utilities & Essentials

  • Renters Liability Insurance - Third Party
    Varies / mo
    Disclaimer: Price varies based on amount of coverage.
  • Common Area - Electric
    Varies / mo
    Disclaimer: Price varies based on utility cost.
  • Utility - Electric - Third Party
    Varies / mo
  • Utility - Natural Gas - Third Party
    Varies / mo
  • Utility - Sewer - Third Party
    Varies / mo

One-Time Basics

Due at Application

  • Application Fee
    $10

Due at Move-In

  • Security Deposit (Refundable)
    $300

Total Monthly Leasing Price includes base rent, all monthly mandatory and any user-selected optional fees. Excludes variable, usage-based, and required charges due at or prior to move-in or at move-out. Security Deposit may change based on screening results, but total will not exceed legal maximums. Some items may be taxed under applicable law. Some fees may not apply to rental homes subject to an affordable program. All fees are subject to application and/or lease terms. Prices and availability subject to change. Resident is responsible for damages beyond ordinary wear and tear. Resident may need to maintain insurance and to activate and maintain utility services, including but not limited to electricity, water, gas, and internet, per the lease. Additional fees may apply as detailed in the application and/or lease agreement, which can be requested prior to applying. Pets: Pet breed and other pet restrictions apply. Rentable Items: All Parking, storage, and other rentable items are subject to availability. Final pricing and availability will be determined during lease agreement. See Leasing Agent for details.

Convenient For

  • Undergraduates
  • Graduate Students
  • Faculty/Staff

Apartment Description

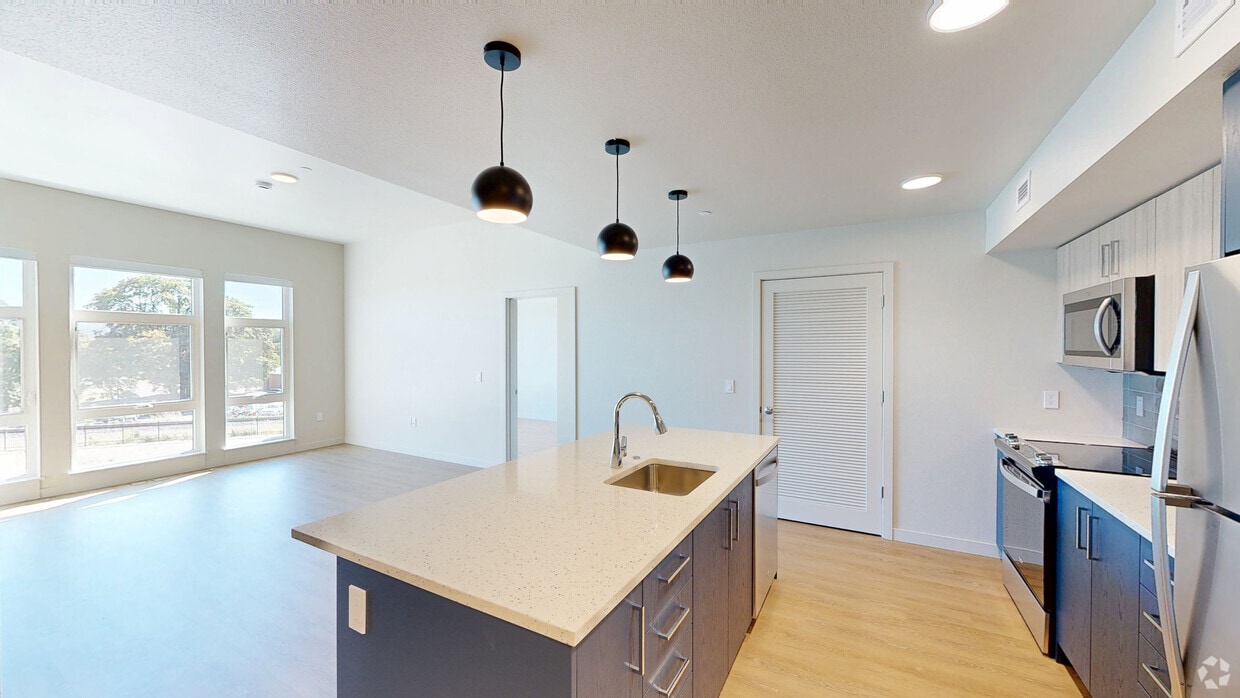
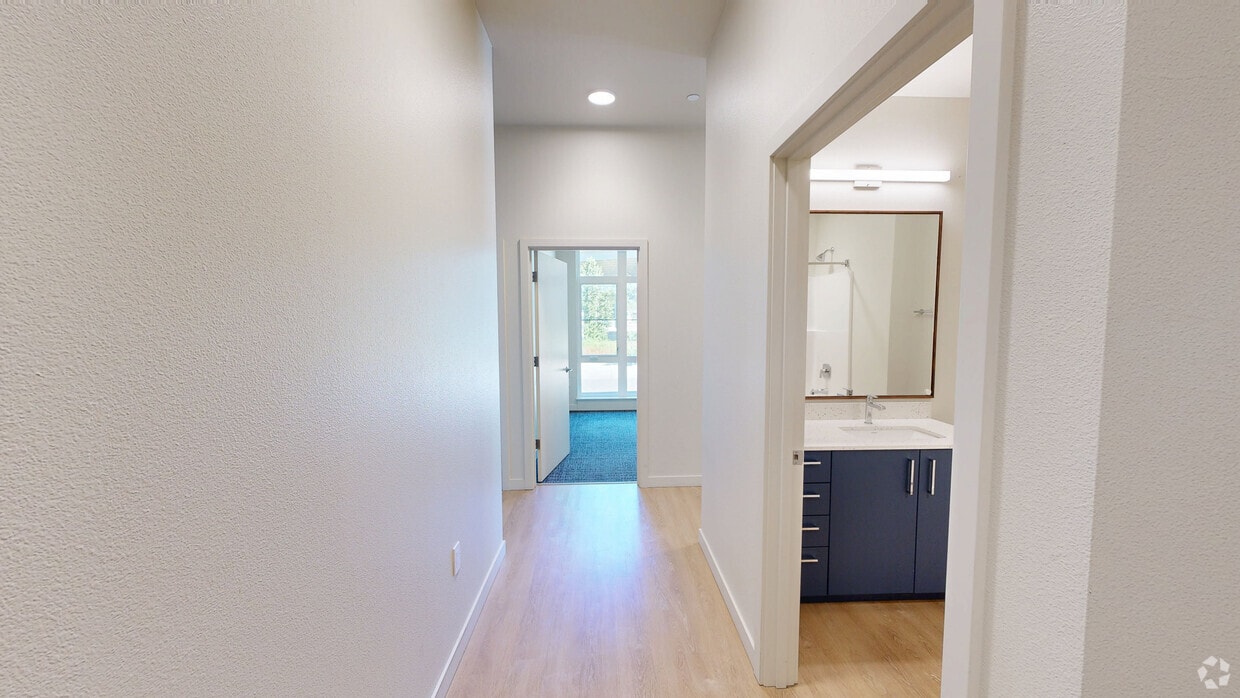
Brand New Studio, 1, 2 and 3 Bedroom Apartments in Eugene, Oregon!

Office Hours

Sunday10:00 AM–5:00 PM
Monday9:00 AM–6:00 PM
Tuesday9:00 AM–6:00 PM
Wednesday9:00 AM–6:00 PM
Thursday9:00 AM–6:00 PM
Friday9:00 AM–6:00 PM
Saturday10:00 AM–5:00 PM

Contact

Greystar

Amenities

Unit Features

  • Air Conditioning
  • Carpet
  • Dishwasher
  • Kitchen
  • Laminate Floors
  • Microwave
  • Patio, Balcony, Porch or Deck

Community Features

  • Bike Racks
  • Business Center
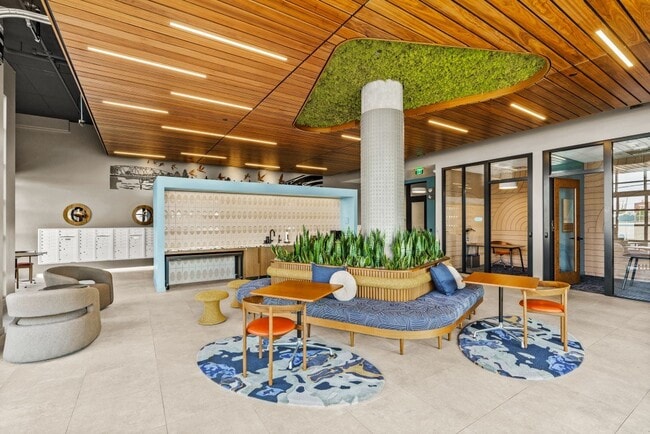
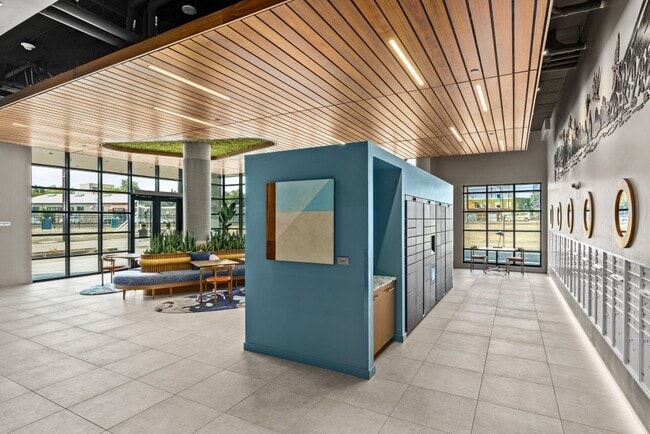
  • Clubhouse
  • Elevator
  • Fitness Room
  • Full-time Maintenance Staff
  • Secure bike storage

Unique Features

  • Adjacent Park Access and Riverfront Trails
  • Air Conditioning Units
  • Built-In Microwaves
  • Built-In Wall Mounted Bike Storage
  • Carpet in Secondary Bedrooms
  • Ceramic Tile Kitchen Backsplash
  • Community Wide Recycling Program
  • Designer Two-Tone Kitchen Cabinets
  • Double Sinks & Mirrors in Main Bathroom*
  • Energy Star Efficient Appliances
  • EV Charging Stations
  • Extra Storage Cabinets for Pantry Space & More
  • Extra Storage with Shelves
  • Extra-Large Windows with Privacy Shades
  • Fenced Off-Leash Dog Area

Security

  • Gated Community

Shopping Centers

505-545 High St Walk: 2 min Distance: 0.1 mi
5th Street Public Market Walk: 3 min Distance: 0.2 mi
Broadway Retail Park Walk: 12 min Distance: 0.7 mi

Transit / Subway

Eugene Walk: 6 min Distance: 0.4 mi

Airports

Mahlon Sweet Field Drive: 18 min Distance: 9.4 mi

Colleges and Universities Nearby

University of Oregon Walk: 24 min Distance: 1.3 mi
Lane Community College Drive: 11 min Distance: 5.7 mi

Parks and Recreation

Shelton McMurphey Johnson House Walk: 5 min Distance: 0.3 mi
Eugene Parks Department Walk: 9 min Distance: 0.5 mi
Many Rivers Sierra Club Group Walk: 9 min Distance: 0.5 mi
Skinner Butte Park Walk: 16 min Distance: 0.9 mi
Alton Baker Park Walk: 9 min Distance: 0.5 mi

Schools

Eugene Education Options
Grades 9-12
Public
NR
Out of 10
Willagillespie Elementary School
Grades K-5
Public
5
Out of 10
Marcola Elementary School
Grades PK-5
Public
7
Out of 10
Bridgeway House
Grades K-12
Private
NR
Out of 10
Life Lutheran School
Grades PK-8
Private
NR
Out of 10

Ratings

Walkability

Very friendly

Walkability

80/ 100

Transit

Fairly friendly

Transit

40/ 100

Bikeability

Exceptionally friendly

Bikeability

90/ 100

Scores provided by Local Logic

Sound

Active

Sound

68/ 100

TrafficBusy
AirportCalm
BusinessActive

Data provided by HowLoud®