
5605 NE 58th Way, Vancouver, WA 98661
5605 NE 58th Way, Vancouver, WA 98661
Map -
Url: http://offcampushousing.uoregon.edu/housing/property/pre-leasing-3-bedroom-townhome-w-garage/bez1mjb
Phone Number: (360) 892-4000
Data provided by TravelTime
| Number of Bedrooms | Number of Bathrooms | Rent Range | Square Footage | Name of Floor Plan | Unit Number | Availability | Newly Added | View More Details |
|---|
Fees and Policies
The fees listed below are community-provided and may exclude utilities or add-ons. All payments are made directly to the property and are non-refundable unless otherwise specified.
Dogs Allowed
- Fee Not Specified
Convenient For
- Undergraduates
- Graduate Students
- Faculty/Staff
Amenities
Unit Features
- Air Conditioning
- Refrigerator
Unique Features
- Area: Van Mall
- COV
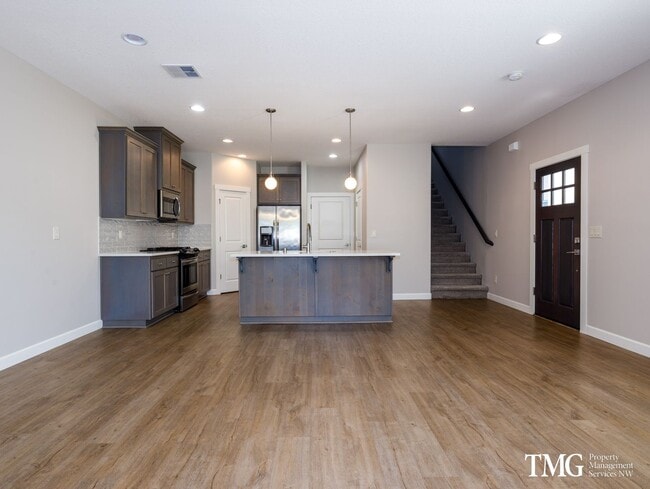
- Dining Area: Yes
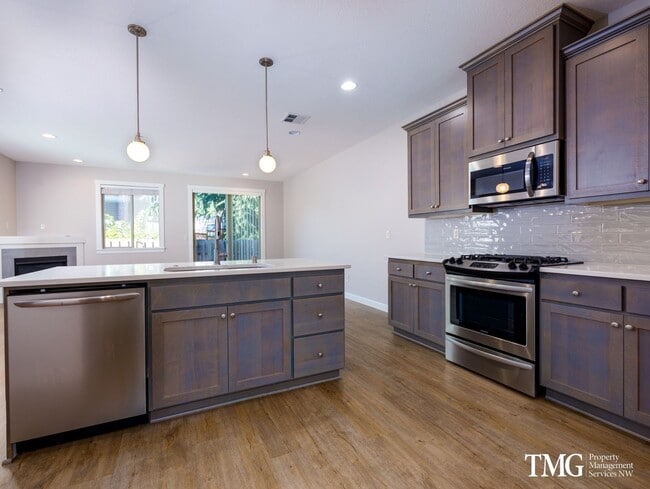
- Dishwasher:Yes
- Fence: Full
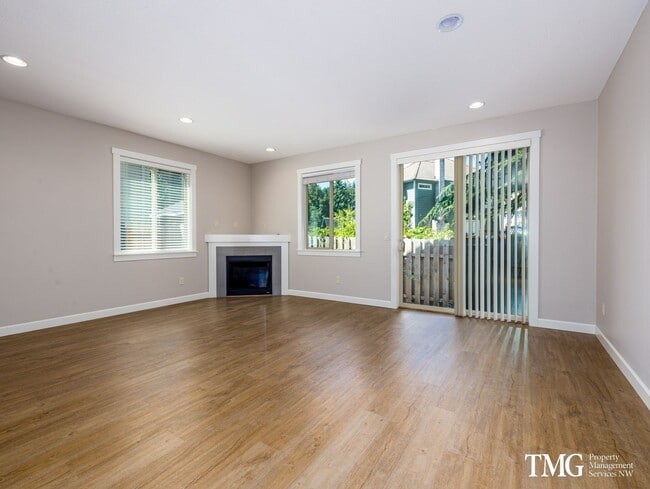
- Fireplace: Electric
- Floors: LVP/Carpet
- Heat: Electric Forced Air
- Laundry:W/D included
- Microwave:Yes
- Non Smoking Property
- Non-Refundable Pre-Paid Cleaning Fee: $645.00
- Non-Refundable Processing Fee: $395
- OSP: Must use garage & driveway for parking and is responsible for maintaining landscaping
- Other Terms: CC&Rs
- Parking: Attached Garage
- Pet Deposit: $500 Per Pet Pet
- Pet Non-Refundable Fee: $150 per pet
- Pet Rent: $35 monthly per pet
- Pets: 1 dog small no cats
- Pets: 1 small dog no cats
- Range: Yes
- Renters Insurance Required
- Security Deposit: One Full Month of Rent
- Style: 2 story
- Year Built: 2018
Shopping Centers
| Andresen Marketplace | Walk: 15 min | Distance: 0.8 mi |
|---|---|---|
| 5317 NE St Johns Rd | Walk: 25 min | Distance: 1.3 mi |
| 3303 NE Minnehaha St | Walk: 26 min | Distance: 1.4 mi |
Transit / Subway
| Vancouver | Drive: 12 min | Distance: 6.0 mi |
|---|---|---|
| Delta Park/Vanport | Drive: 12 min | Distance: 7.5 mi |
| Expo Center | Drive: 14 min | Distance: 8.4 mi |
| Kenton/N Denver | Drive: 15 min | Distance: 8.7 mi |
Airports
| Portland International | Drive: 20 min | Distance: 11.9 mi |
|---|
Colleges and Universities Nearby
| Clark College, Vancouver | Walk: 65 min | Distance: 3.4 mi |
|---|---|---|
| Clark College, Town Plaza | Walk: 73 min | Distance: 3.8 mi |
| Wash. State Univ. Vancouver | Drive: 16 min | Distance: 7.7 mi |
Parks and Recreation
| Jaggy Road Park | Walk: 26 min | Distance: 1.3 mi |
|---|---|---|
| West Minnehaha Neighborhood Park | Walk: 39 min | Distance: 2.1 mi |
| Hazel Dell Park | Walk: 44 min | Distance: 2.3 mi |
| Centerpointe/Van Plaza Park | Walk: 47 min | Distance: 2.4 mi |
| Bagley Community Park | Walk: 47 min | Distance: 2.4 mi |
Schools
Minnehaha Elementary School
Grades K-5
Public
2
Out of 10
Jason Lee Middle School
Grades 6-8
Public
4
Out of 10
Hudson's Bay High School
Grades 9-12
Public
2
Out of 10
Esa 112 Special Ed Co-Op
Grades PK-12
Public
NR
Out of 10
Lupine Experiential School
Grades K-12
Private
NR
Out of 10
Skinner Elementary Montessori School
Grades PK-5
Private
NR
Out of 10



