
Data provided by TravelTime

Last Updated:
Floor Plan Models and Units
Number of BedroomsNumber of BathroomsRent RangeSquare FootageName of Floor PlanUnit NumberAvailabilityNewly AddedView More Details
Beds Baths Rent Sq. Ft. Availability
2 Bathrooms
$2,695
1,420 Available Now

New

Available Now $2,695
1,420Sq. Ft.
* Price shown is total price based on community-supplied monthly required fees. Excludes user-selected optional fees and variable or usage-based fees and required charges due at or prior to move-in or at move-out. View Fees and Policies for details. Price, availability, fees, and any applicable rent special are subject to change without notice. * Square footage definitions vary. Displayed square footage is approximate.

Fees and Policies

The fees listed below are community-provided and may exclude utilities or add-ons. All payments are made directly to the property and are non-refundable unless otherwise specified.

  • Fee Not Specified

Requirements

  • Fee Not Specified

Requirements

Convenient For

  • Undergraduates
  • Graduate Students
  • Faculty/Staff

Remodeled Single-Level 2BR/2BA End Unit — Private Courtyard, 2-Car Garage & Mountain Park Ameniti...

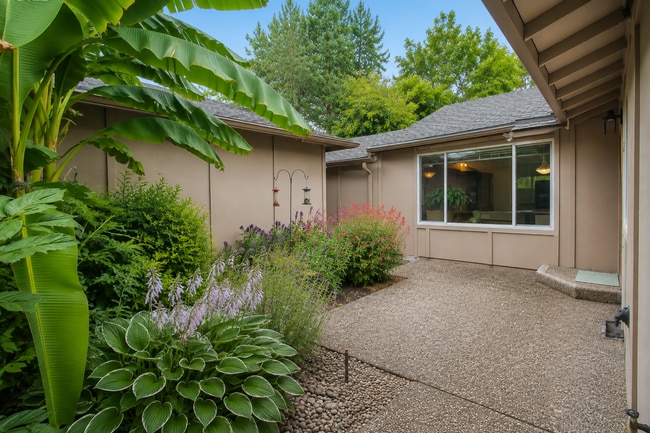
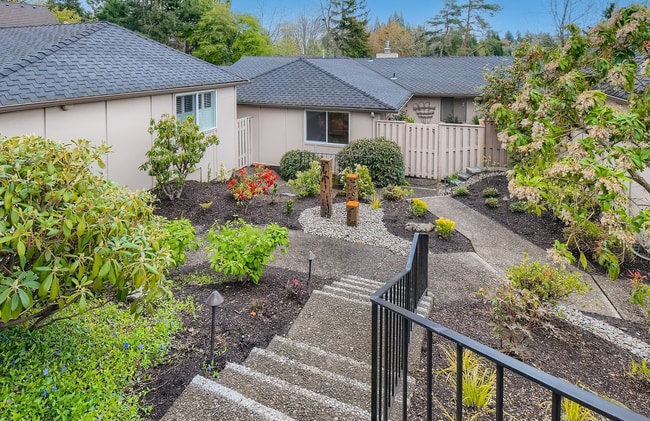
Remodeled single-level end-unit condo in Lake Oswego's Mountain Park — ground-level entry with minimal steps, living like a house with its own private entrance and attached two-car garage. The open living and dining areas offer vaulted ceilings,... hardwood floors, and garden windows overlooking mature greenery, with a separate family room and gas fireplace. The granite island kitchen includes a pantry, and the primary suite features a walk-in closet and a bath with walk-in shower. Step out to your own private gated courtyard and patio. Residents enjoy Mountain Park amenities including the pool, fitness center, sauna, spa, and tennis and basketball courts — minutes to New Seasons and downtown Lake Oswego.

HIGHLIGHTS
- True single-level living — ground-level entry, minimal steps
- 2 bedrooms | 2 full baths | 1,420 sqft | end unit | private yard
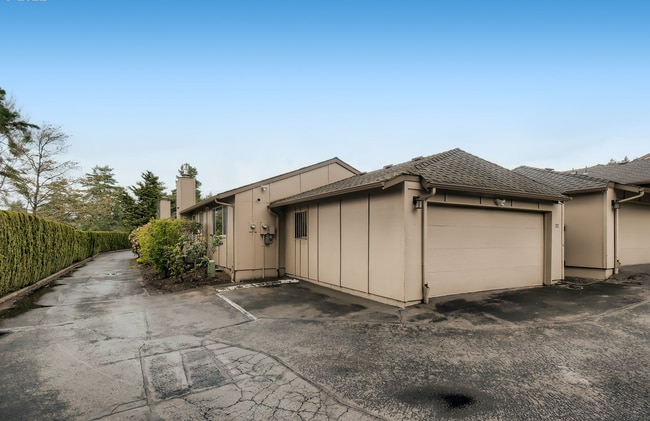
- Large attached 2-car garage + driveway and guest parking
- Private gated courtyard and patio
- Vaulted ceilings, hardwood floors, and garden windows
- Separate family room with gas fireplace
- Granite island kitchen with pantry
- Primary suite with walk-in closet and walk-in shower
- In-unit laundry room with sink
- Central A/C + gas forced-air heat
- Mountain Park amenities: pool, fitness center, sauna, spa, tennis & basketball courts

KEY DETAILS
- Rent: $2,695 / month
- Lease Term: 12-month minimum
- Availability: Available now. Lease must commence no later than September 1, 2026.
- Pets: Considered case-by-case; $50/month per approved pet. All pets subject to screening and approval. Community/HOA pet restrictions may apply.
- Smoking/Vaping: Not permitted anywhere on the property
- Parking: Attached 2-car garage + driveway; guest parking available
- Screening: Standard Spear Northwest screening criteria apply and are available within the online application before any screening fee is paid. Each applicant 18+ submits a separate application.

UTILITIES
Tenant pays water/sewer, electric, and gas. Trash is included through the HOA, and exterior maintenance, grounds, and landscaping are handled by the association — no yard work for the tenant.

Information contained in this listing is deemed reliable but not guaranteed. Square footage may be approximate and derived from third-party sources. Appliances and air conditioning, where present, are provided as a convenience and are not guaranteed; air conditioning is not a required amenity. Prospective tenants are responsible for independently verifying all property information and details prior to applying, including but not limited to square footage, appliances, and the presence and working condition of all heating and cooling systems.

Contact

Protect yourself from fraud. Do not send money to anyone you don't know.

Amenities

Unit Features

  • Patio, Balcony, Porch or Deck

Unique Features

  • 2-Car Garage
  • Bedroom on Main
  • Built-in Dishwasher
  • Central Air Conditioning (A/C)
  • Common Areas / Park
  • Community Pool
  • Double-Pane Vinyl Windows
  • Fitness Center / Weight Room
  • Forced Air Heating (Gas)
  • Garden
  • Gas Fireplace
  • Granite Countertops
  • Hardwood Floors
  • High Ceilings
  • Kitchen Island

Shopping Centers

Oswego Towne Square Walk: 14 min Distance: 0.8 mi
11131-11139 SW Capitol Hwy Walk: 36 min Distance: 1.9 mi
11116-11140 SW Capitol Hwy Walk: 36 min Distance: 1.9 mi

Transit / Subway

Tigard Tc Wes Station Drive: 12 min Distance: 5.1 mi
Sw Lowell & Bond Drive: 13 min Distance: 5.8 mi
Se Tacoma/Johnson Creek Max Station Drive: 17 min Distance: 6.4 mi
Tualatin Wes Station Drive: 12 min Distance: 6.6 mi
Hall/Nimbus Wes Station Drive: 12 min Distance: 6.7 mi
Se Bybee Blvd Max Station Drive: 16 min Distance: 6.9 mi
Milwaukie/Main St Max Station Drive: 18 min Distance: 7.5 mi
Se Park Ave Max Station Drive: 20 min Distance: 8.1 mi
Portland Drive: 18 min Distance: 9.0 mi
Beaverton Tc Wes Station Drive: 16 min Distance: 9.2 mi

Airports

Portland International Drive: 33 min Distance: 19.2 mi

Colleges and Universities Nearby

Portland C.C., Sylvania Campus Walk: 40 min Distance: 2.1 mi
Lewis & Clark College Walk: 52 min Distance: 2.7 mi
Oregon Health & Sci Waterfront Drive: 15 min Distance: 6.2 mi
Oregon Health & Science Univ. Drive: 15 min Distance: 6.7 mi

Parks and Recreation

West Portland Park Natural Area Walk: 31 min Distance: 1.6 mi
Maricara Natural Area Walk: 28 min Distance: 1.5 mi
Marshall Park (Portland) Walk: 33 min Distance: 1.7 mi
Foley-Balmer Natural Area Walk: 39 min Distance: 2.1 mi
Tryon Creek State Natural Area Walk: 41 min Distance: 2.2 mi

Ratings

Walkability

Fairly friendly

Walkability

40/ 100

Transit

Somewhat friendly

Transit

30/ 100

Bikeability

Fairly friendly

Bikeability

40/ 100

Scores provided by Local Logic

Sound

Active

Sound

78/ 100

TrafficBusy
AirportCalm
BusinessCalm

Data provided by HowLoud®

Protect yourself from scams.  Learn More