* Price shown is total price based on community-supplied monthly required fees. Excludes user-selected optional fees and variable or usage-based fees and required charges due at or prior to move-in or at move-out. View Fees and Policies for details. Price, availability, fees, and any applicable rent special are subject to change without notice. * Square footage definitions vary. Displayed square footage is approximate.
Convenient For
Undergraduates
Graduate Students
Faculty/Staff
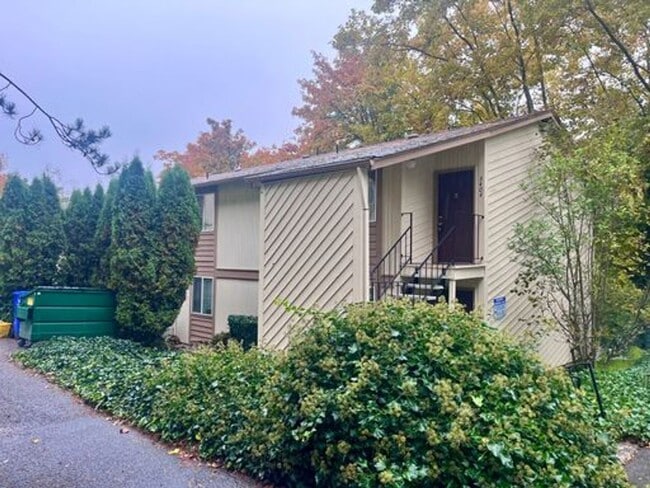
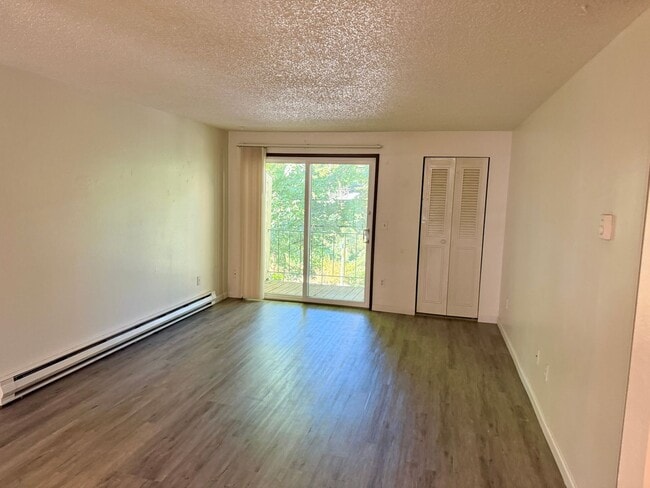
Single level top floor 2 bed Flat w/nice sized deck
Virtual Tour:
Self Guided tours: available upon request via email (subject to copy of ID and proof of income).
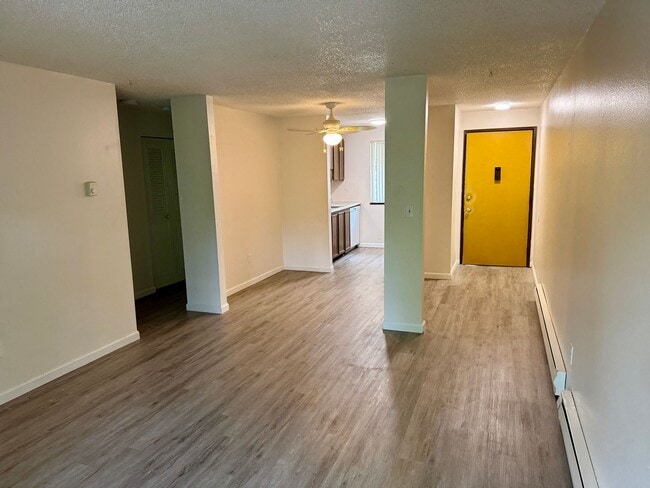
Come see this top floor generously sized two bedroom with extra storage, dining area, and nicely sized open patio. Once inside, you are... greeted with laminate wood flooring all throughout, nicely refreshed kitchen counter top, and newer appliances, round out this great value for the money.
Rent includes off street parking, water, sewer and garbage. There is a community laundry with coin operated washers and dryers and your own storage locker too.
This property is nestled just on the outer edge of SW's Hillsdale neighborhood. It's super convenient to Hamilton Park (tennis courts, covered basketball, soccer and baseball fields), Albert Kelly City Park and Pendleton City Park. Enjoy the excellent walkability all around Ida B Wells High School, and you have the mix you need for quiet living, but food and drink and outdoor fun at your finger tips.
Details: Rent $1,350 Deposit $1000 Pet deposit - $250 / pet (limit 2) Lease - 1 year Renter's Insurance - REQUIRED No Smoking or Vaping
This unit is posted for advertisement 08/01/2026 at 4:05PM, and applications will be accepted 08/04/2026 at 4:05PM. Applications received prior to the acceptance date will be processed per the City of Portland Guidelines (see ). The dwelling unit is not a "type A Unit", Accessible Dwelling Unit.
Please refer to for online application and other details.
Contact
Protect yourself from fraud. Do not send money to anyone you don't know.