Data provided by TravelTime

Last Updated:
Floor Plan Models and Units
Number of BedroomsNumber of BathroomsRent RangeSquare FootageName of Floor PlanUnit NumberAvailabilityNewly AddedView More Details
Beds Baths Rent Sq. Ft. Availability
2.5 Bathrooms
$2,400
1,700 7/21/26
7/21/26 $2,400
1,700Sq. Ft.
* Price shown is total price based on community-supplied monthly required fees. Excludes user-selected optional fees and variable or usage-based fees and required charges due at or prior to move-in or at move-out. View Fees and Policies for details. Price, availability, fees, and any applicable rent special are subject to change without notice. * Square footage definitions vary. Displayed square footage is approximate.

Fees and Policies

The fees listed below are community-provided and may exclude utilities or add-ons. All payments are made directly to the property and are non-refundable unless otherwise specified.

Cats Allowed

  • Fee Not Specified

Dogs Allowed

  • Fee Not Specified

Convenient For

  • Undergraduates
  • Graduate Students
  • Faculty/Staff

Spacious Great Room Floor Plan with Versatile Loft

Ready for showings 7/24/2026!

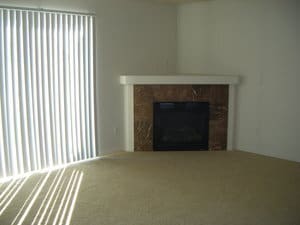
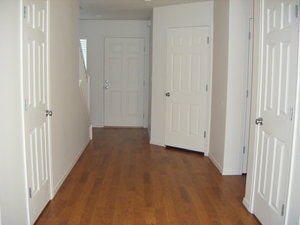
Spacious and welcoming, this home offers comfort, style, and functionality throughout! A hardwood entry leads into the open great room, where a cozy gas fireplace creates the perfect gathering space. The adjoining...
kitchen and dining area feature custom cabinetry, a pantry, eating bar, recessed lighting, and all appliances included for added convenience.

Upstairs, vaulted ceilings enhance the sense of space and light. The primary suite includes a private bath and walk-in closet, while the versatile loft provides an ideal space for a home office, media room, play area, or reading nook.

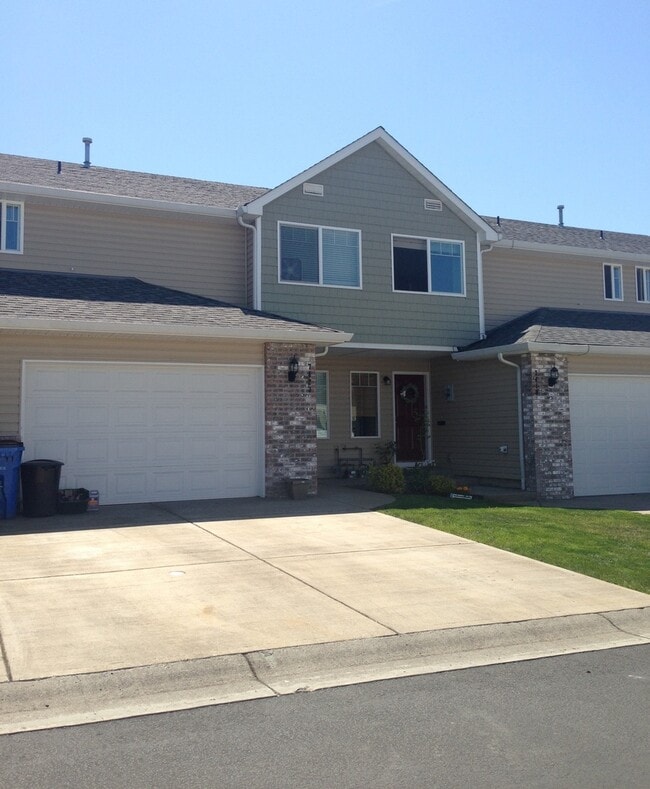
Outside, enjoy a fully fenced backyard with a sprinkler system and professional landscaping service for both the front and rear yards. A two-car garage, gas forced-air heating, and central air conditioning add comfort and practicality to this well-maintained home.

With its thoughtful layout and desirable features, this home is ready to be enjoyed for years to come. CA


*THIS HOME IS CURRENTLY OCCUPIED, PLEASE RESPECT THE PRIVACY OF THE TENANT AND DO NOT TRESPASS ONTO THE PROPERTY. Thank you in advance for your cooperation!

Visit to apply today or view additional vacancies!

*Please note: photos may not accurately reflect the layout or finishes for this unit. Actual finishes and/or features may vary. Owner/agent assumes no responsibility for discrepancies between pictures and final product. Please conduct a self-tour to view the property.

Contact

Protect yourself from fraud. Do not send money to anyone you don't know.
Amenities

Unit Features

  • Air Conditioning
  • Dishwasher
  • Microwave
  • Refrigerator

Unique Features

  • Area: Van Mall
  • Bonus Room: Loft
  • COV
  • Dining Room: Area
  • Family Room: Yes
  • Fence: Full
  • Fireplace: Gas
  • Floors: Carpet & Hardwood
  • Garage Opener: 1
  • Heat: Gas Forced Air
  • Lease Term: 12 Months
  • Non-Refundable Pet Fee: $150 Per Pet
  • Non-Refundable Pre-Paid Cleaning Fee: $680
  • Non-Refundable Processing Fee: $395
  • Non-Smoking

Shopping Centers

Andresen Marketplace Walk: 11 min Distance: 0.6 mi
Vancouver Village Shopping Center Walk: 19 min Distance: 1.0 mi
Vancouver Park Place Walk: 22 min Distance: 1.2 mi

Transit / Subway

Vancouver Drive: 14 min Distance: 7.2 mi
Delta Park/Vanport Drive: 14 min Distance: 8.6 mi
Expo Center Drive: 16 min Distance: 9.6 mi
Mt Hood Avenue Drive: 18 min Distance: 9.6 mi
Cascades Drive: 18 min Distance: 9.6 mi

Airports

Portland International Drive: 20 min Distance: 10.7 mi

Colleges and Universities Nearby

Clark College, Town Plaza Drive: 10 min Distance: 4.1 mi
Clark College, Vancouver Drive: 11 min Distance: 4.9 mi
Wash. State Univ. Vancouver Drive: 15 min Distance: 7.3 mi

Parks and Recreation

Jaggy Road Park Walk: 22 min Distance: 1.2 mi
Centerpointe/Van Plaza Park Walk: 34 min Distance: 1.8 mi
Orchards Park Walk: 32 min Distance: 1.7 mi
Kevanna Park Walk: 55 min Distance: 2.9 mi
Oakbrook Park Drive: 10 min Distance: 4.1 mi

Schools

Walnut Grove Elementary School
Grades K-5
Public
2
Out of 10
Gaiser Middle School
Grades 6-8
Public
2
Out of 10
Fort Vancouver High School
Grades 9-12
Public
1
Out of 10
Peter S Ogden Elementary School
Grades PK-5
Public
3
Out of 10
La Esquela/Language Academy
Grades PK-5
Private
NR
Out of 10
Lupine Experiential School
Grades K-12
Private
NR
Out of 10

Ratings

Walkability

Fairly friendly

Walkability

50/ 100

Transit

Not friendly

Transit

10/ 100

Bikeability

Fairly friendly

Bikeability

50/ 100

Scores provided by Local Logic

Sound

Active

Sound

78/ 100

TrafficBusy
AirportCalm
BusinessCalm

Data provided by HowLoud®

Protect yourself from scams.  Learn More