* Price shown is total price based on community-supplied monthly required fees. Excludes user-selected optional fees and variable or usage-based fees and required charges due at or prior to move-in or at move-out. View Fees and Policies for details. Price, availability, fees, and any applicable rent special are subject to change without notice. * Square footage definitions vary. Displayed square footage is approximate.
Fees and Policies
The fees listed below are community-provided and may exclude utilities or add-ons. All payments are made directly to the property and are non-refundable unless otherwise specified.
Cats Allowed
Fee Not Specified
Dogs Allowed
Fee Not Specified
Convenient For
Undergraduates
Graduate Students
Faculty/Staff
Spacious Happy Valley Townhome Featuring Three Bedrooms, Two Balconies & Attached Garage
Welcome to this beautifully designed townhome in Happy Valley offering 1,542 square feet of thoughtfully planned living space with three bedrooms, two and a half bathrooms, multiple living areas, and contemporary finishes throughout. With an open... floor plan, vaulted ceilings, two private balconies, and an attached garage, this home combines modern comfort with everyday functionality.
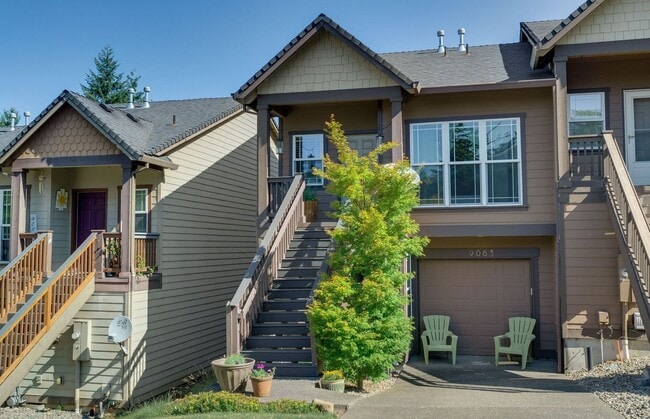
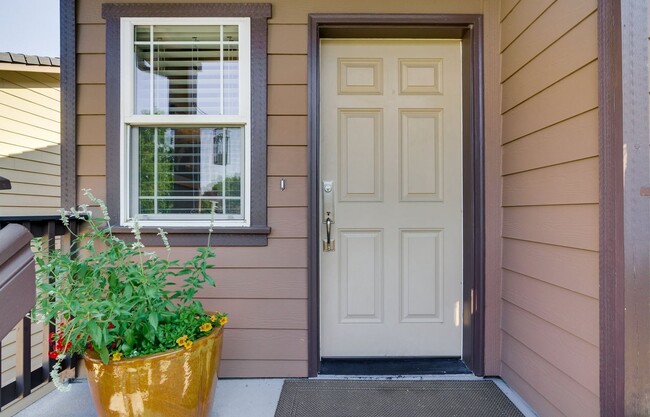
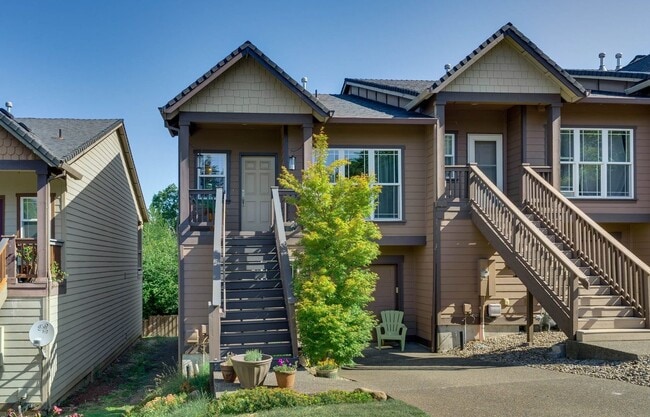
The ground level features an attached single-car garage with interior access, while a staircase leads to the covered front porch and main entry, creating a welcoming arrival to the home.
The main living level is filled with natural light and showcases soaring vaulted ceilings that create an open, airy atmosphere. Vinyl flooring extends throughout the main living areas, seamlessly connecting the living room, dining area, and kitchen.
At the center of the home, the spacious kitchen is designed for both everyday living and entertaining. A large center island provides additional workspace, seating, and features a built-in stainless steel sink and dishwasher. The L-shaped kitchen offers generous countertop space and abundant cabinetry for storage.
One side of the kitchen includes a spacious French-door refrigerator, a convenient pantry closet, and additional cabinetry, while the opposite side features a gas range with an overhead microwave, extensive countertop space, and more cabinet storage. The functional layout makes meal preparation both comfortable and efficient.
Adjacent to the kitchen, the dining area is surrounded by large windows that fill the space with natural light and is highlighted by a decorative hanging light fixture. A glass door opens directly to a private balcony, creating an inviting extension of the living space.
Across from the kitchen, the spacious living room features vaulted ceilings, expansive windows, and an open layout that easily accommodates a variety of furniture arrangements while maintaining excellent flow throughout the main level.
Also located on the main living floor is one bedroom featuring vinyl flooring, vaulted ceilings, a large window, and a private ensuite bathroom. The ensuite includes a single-sink vanity and a tub and shower combination.
The lower level offers two additional bedrooms, a second living area, a full bathroom, and a dedicated laundry space.
Both lower-level bedrooms feature comfortable carpeted flooring, built-in lighting, generous closet space, and large windows that provide abundant natural light.
Conveniently located between the bedrooms, the full bathroom includes a single-sink vanity and a tub and shower combination.
The spacious second living area offers exceptional flexibility and features sliding glass doors that open to a second private balcony with wood railing. Whether used as an additional lounge, media room, workspace, or recreation area, this versatile space provides a comfortable extension of the home's living areas while offering direct access to the outdoors.
Combining vaulted ceilings, an open-concept layout, two private balconies, multiple living spaces, an attached garage, and a convenient Happy Valley location near shopping, dining, parks, and major commuter routes, this beautifully maintained townhome offers a comfortable and functional place to call home.
Call or Text Our Leasing Agent to schedule a showing!
English Speaking Spanish Speaking
YouTube Link: Coming Soon
Visit our website to apply and view other homes we have available!
Do you need property management services? Maximize your income and cut your costs!
Contact
Protect yourself from fraud. Do not send money to anyone you don't know.