Data provided by TravelTime

Last Updated:
Floor Plan Models and Units
Number of BedroomsNumber of BathroomsRent RangeSquare FootageName of Floor PlanUnit NumberAvailabilityNewly AddedView More Details
Beds Baths Rent Sq. Ft. Availability
3.5 Bathrooms
$2,995
2,142 Available Now
Available Now $2,995
2,142Sq. Ft.
* Price shown is total price based on community-supplied monthly required fees. Excludes user-selected optional fees and variable or usage-based fees and required charges due at or prior to move-in or at move-out. View Fees and Policies for details. Price, availability, fees, and any applicable rent special are subject to change without notice. * Square footage definitions vary. Displayed square footage is approximate.

Convenient For

  • Undergraduates
  • Graduate Students
  • Faculty/Staff

Stunning Corner-Unit Townhome with 4th Bedroom Private Suite in River Terrace, Bonus Room, Pool, ...

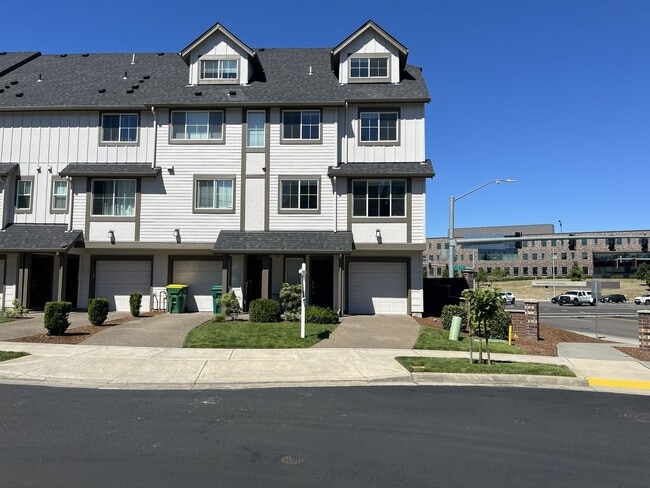
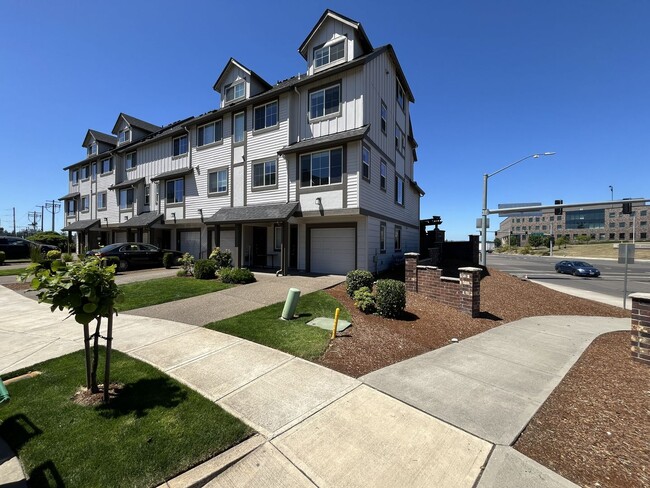
Welcome to this exceptional 4-bedroom + bonus room, 3.5-bathroom corner-unit townhome in the highly sought-after River Terrace community. Offering 2,142 square feet of thoughtfully designed living space across three levels, this modern home combines... flexibility, smart-home technology, and comfort in one of South Beaverton's most desirable neighborhoods. Conveniently located directly across from Mountainside High School and just minutes from Progress Ridge, Bull Mountain, shopping, dining, parks, trails, and major commuter routes, this home offers both convenience and lifestyle.

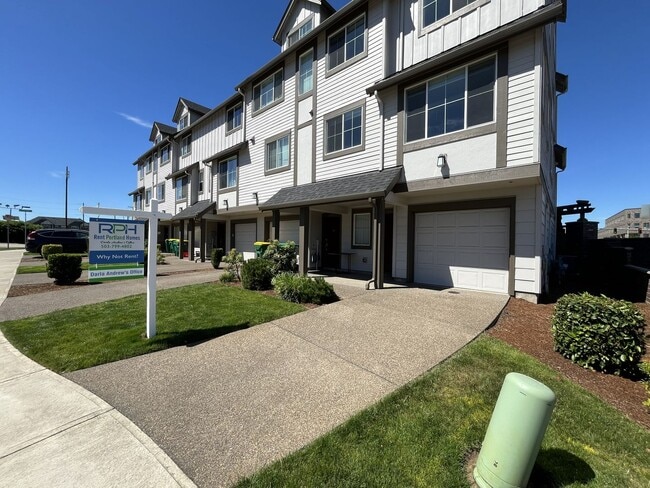
As an end-unit situated on a corner lot, the property enjoys added privacy, abundant natural light from additional windows, and expanded outdoor space including a side yard and fenced backyard area. The versatile floor plan provides multiple living spaces that can easily adapt to a variety of needs.

The main living level features an open-concept design that seamlessly connects the kitchen, dining area, and living room. The beautifully appointed kitchen is equipped with premium Samsung Smart appliances, including a refrigerator with a built-in touchscreen, internet connectivity, and smart-home capabilities. Additional features include a gas range, built-in microwave, dishwasher, deep single-basin stainless steel sink, white cabinetry, subway tile backsplash, and generous counter space. Bar seating provides the perfect spot for casual dining, entertaining, or enjoying your morning coffee, while a nearby pantry offers excellent storage and organization.

Adjacent to the kitchen, the dining area accommodates a full-size dining table and overlooks the neighborhood through large windows. The spacious living room is filled with natural light and offers plenty of room for comfortable seating and entertainment. A convenient powder room and private balcony complete this level.

Upstairs, you'll find three bedrooms and two full bathrooms, including a spacious primary suite featuring a walk-in closet with built-in shelving and a private ensuite bathroom with dual vanities and a glass-enclosed shower. Two additional bedrooms and a full hallway bathroom provide comfortable accommodations for family members or guests. A full-size stackable washer and dryer are conveniently located on this level.

The top-floor loft offers incredible flexibility and can easily serve as a media room, home theater, office, fitness area, study space, playroom, or additional living room. This bonus space creates endless possibilities to fit your lifestyle.

One of the home's most unique features is located on the ground floor. Behind the oversized one-car garage is a private suite complete with a kitchenette, sink, and full bathroom. This versatile space is perfect for guests, multigenerational living, a home office, creative studio, workout room, or recreation area. The lower level also provides direct access to the fenced backyard, offering a private outdoor retreat rarely found in townhome living.

Residents of River Terrace enjoy access to outstanding community amenities, including a clubhouse, fitness center, swimming pool, gathering spaces, walking trails, and beautifully maintained common areas.

Enjoy the best of South Beaverton living with convenient access to Progress Ridge TownSquare, New Seasons Market, AMC Theatres, Big Al's, Murrayhill shopping and dining, Cooper Mountain Nature Park, scenic walking trails, neighborhood parks, playgrounds, pickleball courts, and dog parks. With its smart-home features, flexible floor plan, community amenities, and prime River Terrace location, this exceptional townhome offers a rare opportunity to enjoy modern living with room to work, entertain, relax, and grow.

**Open Application Period (6/10/2026)**

Call or Text Our Leasing Agent to schedule a showing!

English Speaking
Spanish Speaking

YouTube Link:

Visit our website to apply and view other homes we have available!


Do you need property management services?
Maximize your income and cut your costs!

Contact

Protect yourself from fraud. Do not send money to anyone you don't know.

Amenities

Unit Features

  • Air Conditioning
  • Garden/Yard

Unique Features

  • Attached Garage
  • Big Bonus Room Upstairs
  • Clubhouse and Fitness Center
  • Community Pool
  • Corner Lot
  • Open Concept Design
  • Private Balcony
  • Smart Appliances
  • Stainless Steel Appliances
  • Subway Tile Backsplash
  • Suite with Kitchenette

Shopping Centers

The Village on Scholls Ferry Walk: 9 min Distance: 0.5 mi
Shoppes At Progress Ridge Walk: 22 min Distance: 1.2 mi
Progress Ridge TownSquare Walk: 26 min Distance: 1.3 mi

Transit / Subway

Hall/Nimbus Drive: 10 min Distance: 4.5 mi
Tigard Transit Center Drive: 13 min Distance: 5.0 mi
Millikan Way Drive: 12 min Distance: 6.0 mi
Beaverton Creek Drive: 13 min Distance: 6.3 mi
Beaverton Central Drive: 14 min Distance: 6.6 mi
Beaverton Transit Center (West Side Express) Drive: 14 min Distance: 6.6 mi
Beaverton Transit Center (Blue, Red Lines) Drive: 14 min Distance: 6.7 mi
Merlo Road/Sw 158Th Avenue Drive: 14 min Distance: 6.8 mi
Tualatin Drive: 16 min Distance: 8.0 mi

Airports

Portland International Drive: 43 min Distance: 25.7 mi

Colleges and Universities Nearby

Portland C.C., Sylvania Campus Drive: 18 min Distance: 8.0 mi
Oregon Health & Sci., West Drive: 20 min Distance: 9.4 mi

Parks and Recreation

Cooper Mountain Nature Park Walk: 51 min Distance: 2.6 mi
Jenkins Estate Drive: 10 min Distance: 4.9 mi
Tualatin River National Wildlife Refuge Drive: 12 min Distance: 6.0 mi
Tualatin Hills Nature Park Drive: 12 min Distance: 6.3 mi
Tualatin Hills Nature Center Drive: 13 min Distance: 6.3 mi

Schools

Scholls Heights Elementary School
Grades K-5
Public
10
Out of 10
Conestoga Middle School
Grades 6-8
Public
5
Out of 10
Art Rutkin Elementary School
Grades PK-5
Public
10
Out of 10

Ratings

Walkability

Somewhat friendly

Walkability

30/ 100

Bikeability

Fairly friendly

Bikeability

40/ 100

Scores provided by Local Logic

Sound

Active

Sound

71/ 100

TrafficBusy
AirportCalm
BusinessCalm

Data provided by HowLoud®

Protect yourself from scams.  Learn More