* Price shown is total price based on community-supplied monthly required fees. Excludes user-selected optional fees and variable or usage-based fees and required charges due at or prior to move-in or at move-out. View Fees and Policies for details. Price, availability, fees, and any applicable rent special are subject to change without notice. * Square footage definitions vary. Displayed square footage is approximate.
Convenient For
Undergraduates
Graduate Students
Faculty/Staff
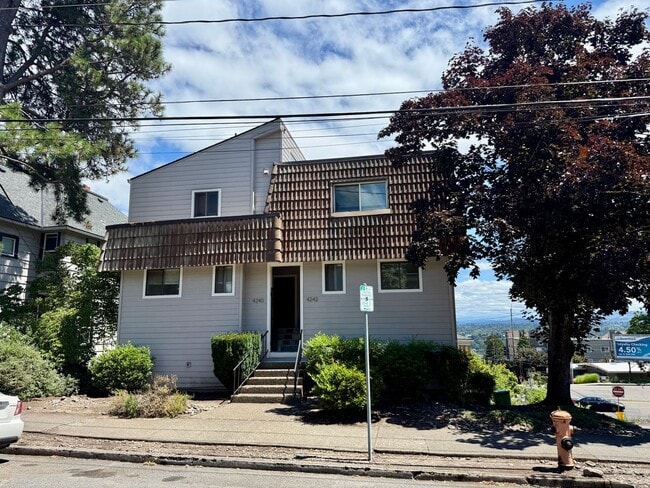
Stunning Custom Duplex-TH w/view deck
Self Guided tours are available upon request via email (subject to copy of ID and proof of income of at least 2.5 times the rent).
Virtual tour:
A dash of residential street setting, a pinch of inner SW "coolio", a giant helping of custom details... everywhere...... all mixed together makes this a fantastic duplex home to rent.
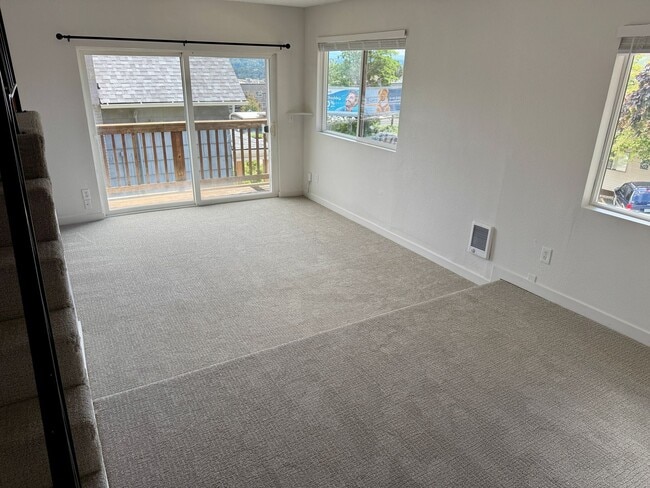
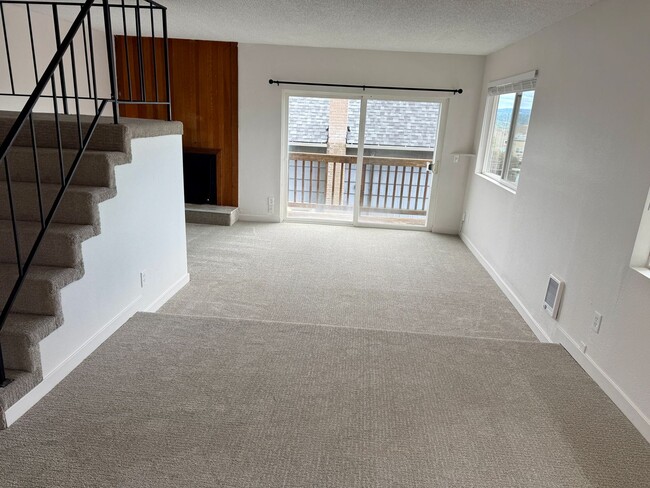
2 bedrooms, 1.5 bathrooms, with a view from your deck, makes this unit a stunner in every sense. This unit features a custom kitchen, all new paint, new flooring, and new fixtures all abound. The living room also has a step down to it, making this unit have a cozy yet open airy feeling to it. Additional sitting nook by the fireplace, brings it home winter time and summer too.
This location is on multiple bus lines, and a 5 minute drive to OHSU, downtown, Multnomah Village, and Hillsdale Village.
Pets are considered with additional deposit(s) $250/pet. Rent includes water/sewer/garbage. Resident is responsible for: electricity.
-1 year lease -$1,995 rent -$1,500 deposit (+ $250 for small pets, 2 pet maximum) -Renter's insurance required
This unit is posted for advertisement 7/11/26 at 8:00PM, and applications will be accepted 7/14/26 at 8:00PM. Applications received prior to the acceptance date will be processed per the City of Portland Guidelines (see ). The dwelling unit is not a "type A Unit", Accessible Dwelling Unit.
Please see online application at
Contact
Protect yourself from fraud. Do not send money to anyone you don't know.