* Price shown is total price based on community-supplied monthly required fees. Excludes user-selected optional fees and variable or usage-based fees and required charges due at or prior to move-in or at move-out. View Fees and Policies for details. Price, availability, fees, and any applicable rent special are subject to change without notice. * Square footage definitions vary. Displayed square footage is approximate.
Convenient For
Undergraduates
Graduate Students
Faculty/Staff
Three-Bedroom Home Near Nike Campus with Bonus Room, Large Deck & Two-Car Garage
Ideally located in Beaverton near the Nike World Headquarters, Intel, and other major employers, this spacious three-bedroom, three-bathroom home offers approximately 2,070 square feet of versatile living space across two thoughtfully designed levels... . With multiple gathering areas, updated finishes, generous outdoor living spaces, and a convenient location, this home is well suited for both everyday living and entertaining.
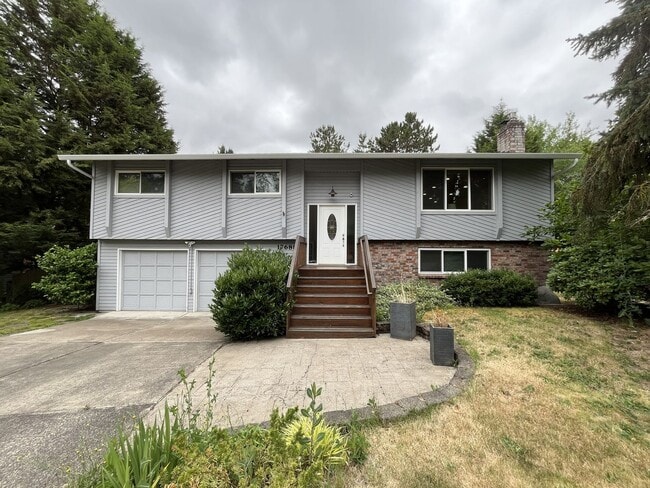
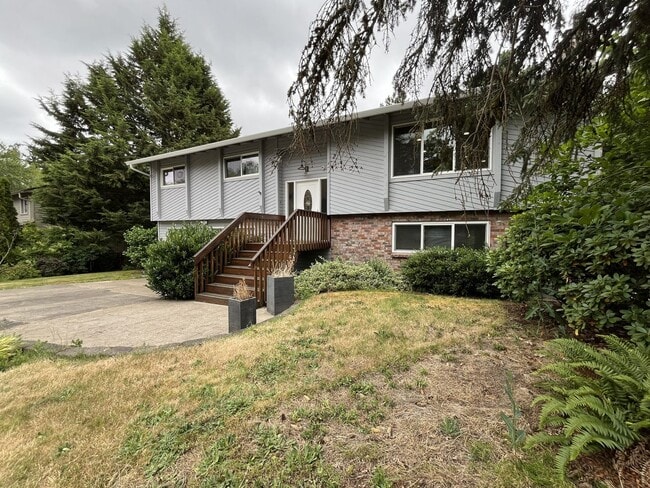
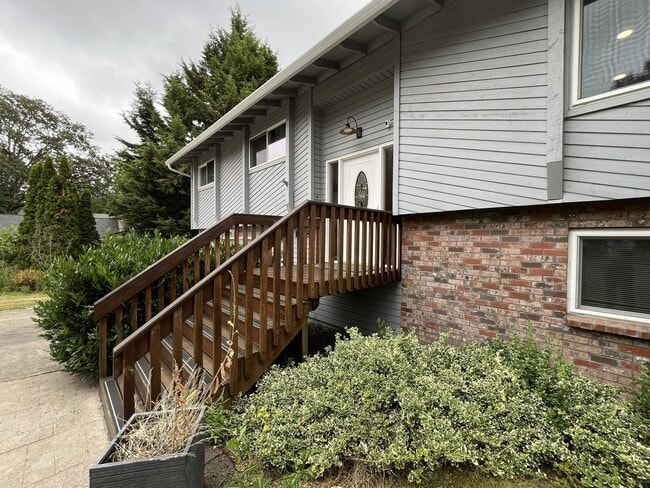
The home welcomes you with a large front yard that extends along both sides of the property, mature landscaping, and an attached two-car garage with a long driveway providing additional off-street parking. Wooden steps lead to the front entrance, creating an inviting arrival.
The main level features an open and comfortable layout with durable vinyl flooring throughout the primary living spaces. At the top of the entryway, you'll find a bright and spacious living room highlighted by a large picture window that fills the room with natural light. A centrally located fireplace creates a warm focal point, while recessed lighting and an expansive wall provide the perfect location for an entertainment center or television setup.
Adjacent to the living room is a formal dining area featuring additional recessed lighting and a large window, creating a welcoming setting for everyday meals or entertaining guests.
The spacious kitchen is designed with both functionality and style in mind. A stainless steel French-door refrigerator with a pull-out freezer drawer is paired with an electric range, built-in microwave, and abundant cabinetry. On the opposite side, an extended countertop provides bar seating while a single-basin stainless steel sink is positioned beneath a bright window. A dishwasher is conveniently located nearby, and a pass-through serving window connects the kitchen to the dining room, making serving meals and entertaining effortless. Additional cabinetry and countertop space provide excellent storage and preparation areas.
Down the hallway, the main level includes all three bedrooms and two full bathrooms. The primary suite offers a spacious retreat with vinyl flooring, a large sliding-door closet, and a private en-suite bathroom. The bathroom features granite countertops, a framed mirror, a single-sink vanity, and a glass-enclosed step-in shower.
Two additional bedrooms are similarly sized and feature vinyl flooring, large windows, and sliding-door closets. A centrally located full bathroom serves these rooms and includes a double-sink vanity with tiled countertops, a large framed mirror, and a tub/shower combination.
The lower level expands the home's living space with a generously sized multipurpose room that offers exceptional flexibility. Fully carpeted and filled with natural light from a large window, this inviting space also features a second fireplace and direct access through a sliding glass door to the backyard. Whether used as a media room, recreation room, home office, fitness area, hobby space, or guest retreat, the possibilities are endless. A walk-in closet provides additional storage, while a nearby bathroom and a full-size side-by-side washer and dryer add everyday convenience.
Outdoor living is equally impressive. A spacious deck extends from the main level and offers plenty of room for outdoor dining, relaxing, or entertaining. Stairs lead directly from the deck to the fenced backyard below, where you'll find a covered patio, expansive lawn, and an additional storage shed. These thoughtfully designed outdoor spaces provide plenty of opportunities to enjoy the outdoors throughout the year.
Combining over 2,070 square feet of living space, multiple gathering areas, generous outdoor amenities, and an outstanding location near Beaverton's major employers, shopping, dining, parks, and commuter routes, this home offers an exceptional blend of comfort, flexibility, and convenience.
Call or Text Our Leasing Agent to schedule a showing!
English Speaking Spanish Speaking
YouTube Link:
Visit our website to apply and view other homes we have available!
Do you need property management services? Maximize your income and cut your costs!
Contact
Protect yourself from fraud. Do not send money to anyone you don't know.