* Price shown is total price based on community-supplied monthly required fees. Excludes user-selected optional fees and variable or usage-based fees and required charges due at or prior to move-in or at move-out. View Fees and Policies for details. Price, availability, fees, and any applicable rent special are subject to change without notice. * Square footage definitions vary. Displayed square footage is approximate.
Convenient For
Undergraduates
Graduate Students
Faculty/Staff
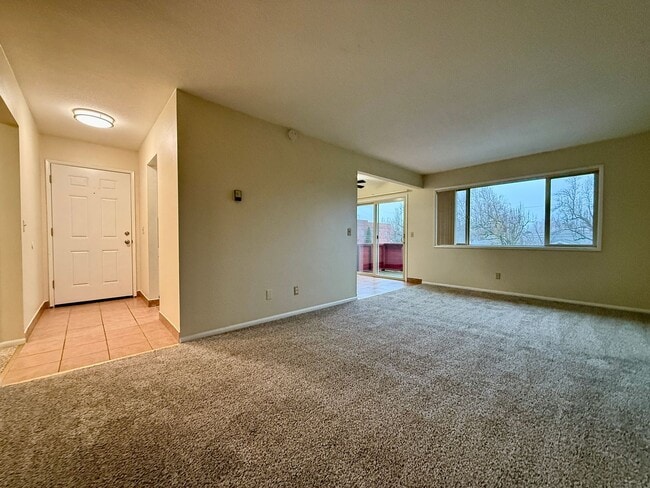
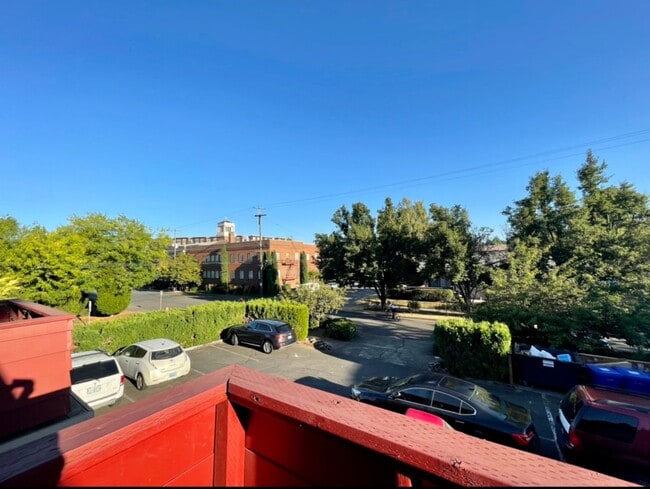
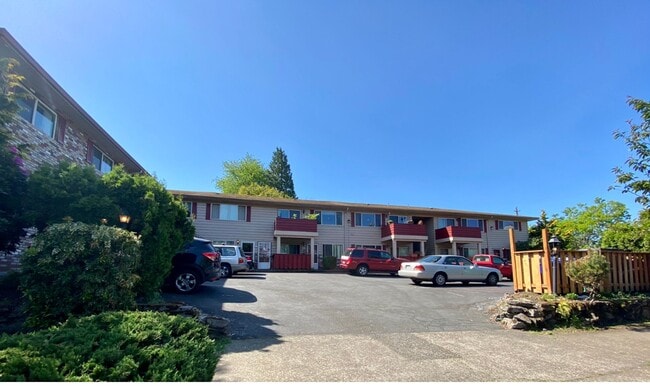
Vintage Upstairs 2 Bedroom With Patio In Hollywood District ~ Near It All! Off Street Parking~ Pe...
Vintage Upstairs 2 Bedroom With Patio In Hollywood District ~ Near It All! Off Street Parking~ Pets Welcome!
View 3D Tour here:
Terms: 12-month agreement
Deposit: 1x month rent up to 1.5x monthly rent depending on screening results.
Total... household income of at least 2.5x the stated rent required.
The open application period begins approximately 72 hours after the property has been posted. *Refer to the posting date below:
Property Posted On: July 2nd, 2026 @ 1:40 PM
PLEASE BE ADVISED: Applications submitted after the 72-hour waiting period will be processed on a first come first served basis. Any applications submitted before the open application period will receive an additional 8-hour waiting period before their applications may be processed.
County: Multnomah
Pets Policy: Up to 2 pets welcome (under 45 lbs.) breed restrictions apply. $50 /month pet rent per pet applies.
Heat Type: Electric Baseboard
Appliances: Range, Refrigerator, Dishwasher
Utilities Included: None
Tenant Utilities: Electric in the tenant's name. Water/Sewer/Trash billed back flat amount monthly due at the time of rent payment. Currently $92 monthly.
Laundry: Coin-operated machines onsite
Parking: 1 assigned parking space.
Landscape: Included
$100,000 in liability Renter's Insurance Required
This property is not an Accessible Dwelling Unit
Information deemed reliable but not guaranteed
Contact
Protect yourself from fraud. Do not send money to anyone you don't know.