
Data provided by TravelTime

Last Updated:
Floor Plan Models and Units
Number of BedroomsNumber of BathroomsRent RangeSquare FootageName of Floor PlanUnit NumberAvailabilityNewly AddedView More Details
Beds Baths Rent Sq. Ft. Availability
2 Bathrooms
$2,995
2,106 Available Now
Available Now $2,995
2,106Sq. Ft.
* Price shown is total price based on community-supplied monthly required fees. Excludes user-selected optional fees and variable or usage-based fees and required charges due at or prior to move-in or at move-out. View Fees and Policies for details. Price, availability, fees, and any applicable rent special are subject to change without notice. * Square footage definitions vary. Displayed square footage is approximate.

Fees and Policies

The fees listed below are community-provided and may exclude utilities or add-ons. All payments are made directly to the property and are non-refundable unless otherwise specified.

  • Fee Not Specified

Requirements

  • Fee Not Specified

Requirements

Convenient For

  • Undergraduates
  • Graduate Students
  • Faculty/Staff

10806 NE Prescott Street

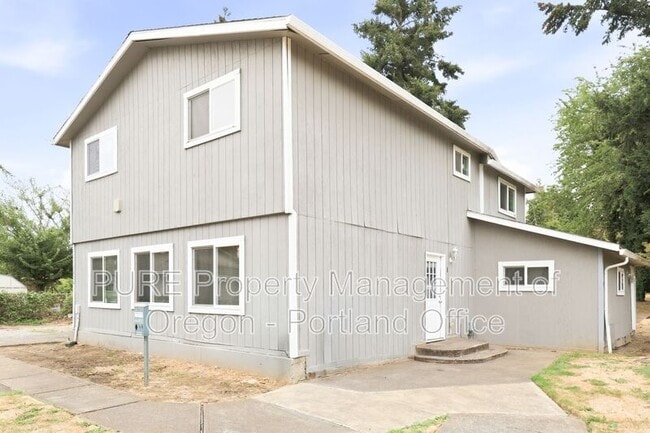
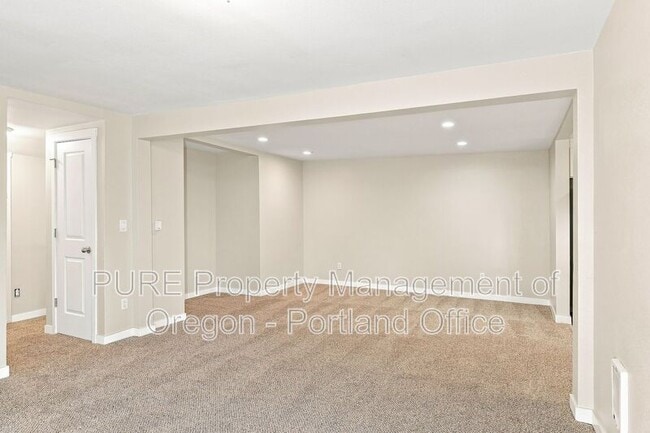
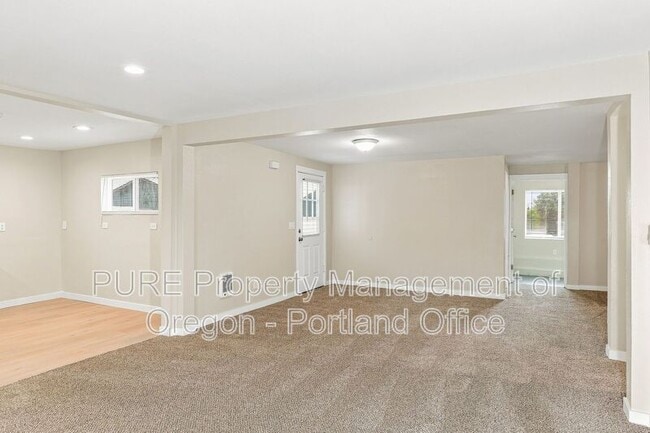
Come check out this gorgeous freshly remodeled Parkrose townhouse! Living room features new carpet flooring and an open floor plan. A spacious kitchen equipped with ALL NEW STAINLESS glass cooktop convection range, refrigerator and dishwasher,... garbage disposal, LARGE kitchen sink, quartz countertops, and new cabinets with ample storage. Full bath and laundry on the main floor. Bathroom has beautiful fixture and vanity with quartz top. The laundry/mudroom offers plenty of storage with washer/dryer hook ups and shelving. Four bedrooms with new carpet and a full bath upstairs. Off-street parking available (1 space, first come first serve). Well maintained yard. Nearby parks include Senn's Dairy City Park, Joseph Wood Hill Park, and Rocky Butte Natural Area. Easy freeway and transit access. Conveniently located with a huge variety of restaurants, coffee, shopping, and more nearby!

Pets allowed - cat/small dog

To simplify pet verification and ensure policy clarity, we use PetScreening, a third-party service. All applicants with pets must complete this screening. Full animal policy details are available on our website. Breed restrictions apply. The monthly rent will increase by $50-$100 per pet, per month. *Inapplicable to assistance animals.

Resident Benefit Program
Elevate your living experience! Every PURE home includes the option to enroll in our Resident Benefits Package ranging from $25.99-$49.99 and may include perks such as on demand pest control, liability insurance, credit building, and much more!

Pay the traditional security deposit amount, or reduce your move-in costs with our Security Deposit Waiver Program. Eligible applicants can replace the traditional deposit with an affordable monthly fee. While you remain responsible to pay any damages upon move-out, this program offers substantial upfront savings at move-in!

Moving in just got easier! Enjoy PURE Utility Concierge services at no extra cost, making your transition smooth and simple.

Total household income of at least 2x the stated rent required.

SEE OUR LINK TO OUR SCREENING CRITERIA!

Dwelling unit does not qualify as a "Type A Unit" (accessible unit) per Oregon structural building code.

All information provided is deemed reliable and accurate but not guaranteed. Prospective residents are responsible for verifying all property details and conditions to their satisfaction prior to submitting an application.

This property is housing voucher eligible.

Please be aware that we do not advertise on Craigslist.

We do not accept applications from any 3rd party service including Zillow. Visit our website for more information and to apply.

Amenities: dishwasher, microwave, refrigerator, mini-blinds, washer/dryer hookups, off-street parking, electric heat, stainless steel appliances, extra storage unit, garbage/landscaping included, shared yard, oven/stove, lvt/carpet flooring, 1 pet ok (cat/dog), electricity/water/sewer bill back (based on occupancy)

Contact

Protect yourself from fraud. Do not send money to anyone you don't know.

Amenities

Unit Features

  • Dishwasher

Shopping Centers

11104-11108 NE SANDY Blvd Walk: 6 min Distance: 0.3 mi
Argay Square Walk: 16 min Distance: 0.8 mi
Parkrose Center Walk: 18 min Distance: 0.9 mi

Military

Portland Airport Air Guard Station Walk: 64 min Distance: 3.3 mi

Transit / Subway

Cascades Walk: 30 min Distance: 1.6 mi
Mt Hood Avenue Walk: 41 min Distance: 2.1 mi
Ne 82Nd Walk: 53 min Distance: 2.7 mi
Gateway/Ne 99Th Transit Center Walk: 43 min Distance: 2.3 mi
Parkrose/Sumner Transit Center Drive: 10 min Distance: 6.1 mi
Portland Drive: 16 min Distance: 9.0 mi

Airports

Portland International Drive: 9 min Distance: 4.3 mi

Colleges and Universities Nearby

Mount Hood C.C., Maywood Park Walk: 7 min Distance: 0.4 mi
Concordia University-Portland Drive: 10 min Distance: 4.8 mi
Portland Community College Drive: 11 min Distance: 6.0 mi
Clark College, Town Plaza Drive: 15 min Distance: 8.6 mi

Parks and Recreation

Johnson Lake Property Walk: 32 min Distance: 1.7 mi
John Luby Park Walk: 39 min Distance: 2.0 mi
Rose City Park Walk: 58 min Distance: 3.0 mi
Joseph Wood Hill Park Walk: 45 min Distance: 2.3 mi
Ventura Park Walk: 65 min Distance: 3.4 mi

Ratings

Walkability

Moderately friendly

Walkability

60/ 100

Transit

Fairly friendly

Transit

50/ 100

Bikeability

Moderately friendly

Bikeability

60/ 100

Scores provided by Local Logic

Sound

Active

Sound

75/ 100

TrafficBusy
AirportBusy
BusinessActive

Data provided by HowLoud®

Protect yourself from scams.  Learn More